
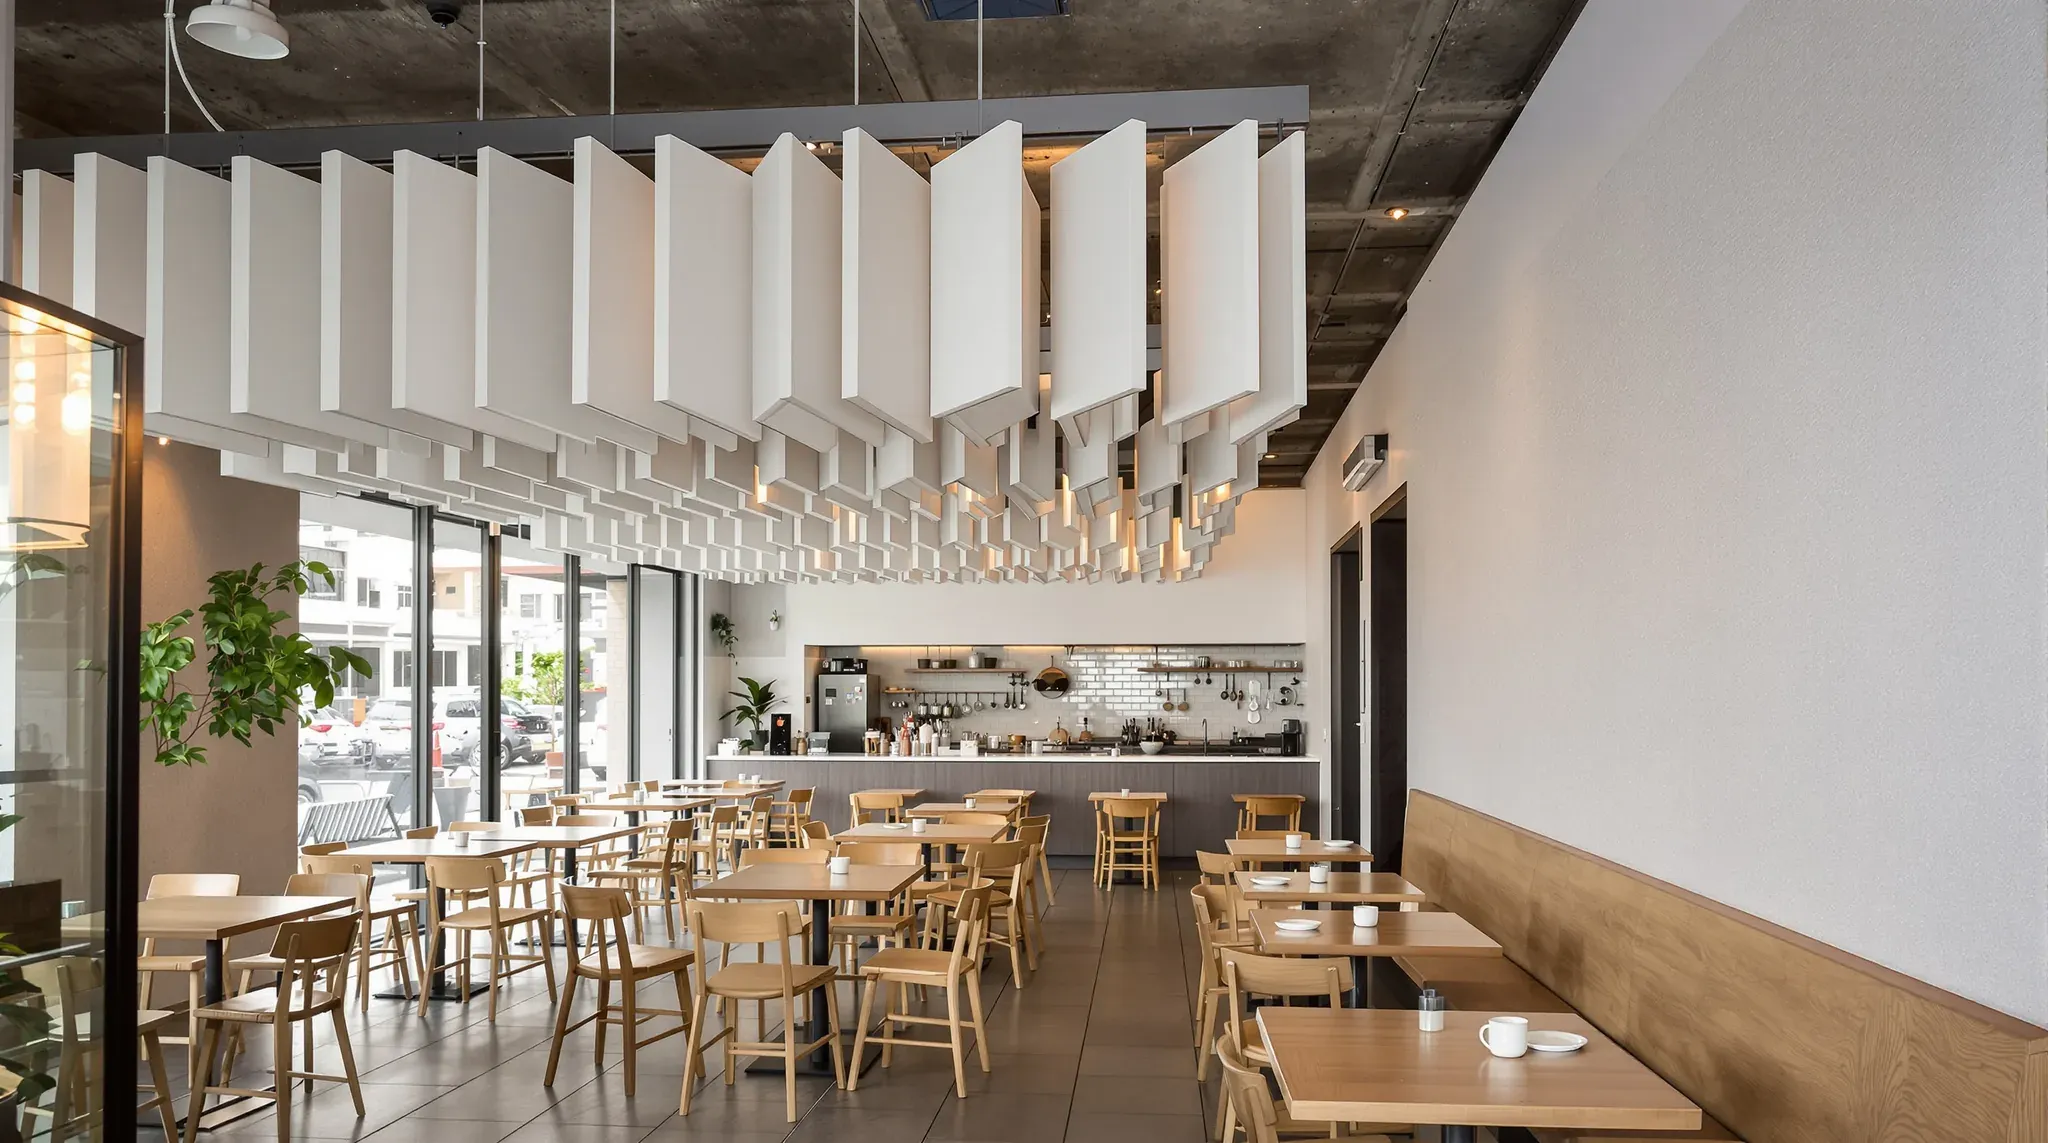
Restaurant and cafe noise is sound that builds up as it bounces off a dining room's hard surfaces. An acoustic ceiling reduces it by absorbing the sound instead of reflecting it back at the tables. Where a full acoustic ceiling cannot go, rafts and baffles hung below the ceiling and acoustic panels on the walls absorb sound in the same way.
These treatments go on the ceiling and walls, so the floor, the shopfront and the seating plan can stay as they are. We can install acoustic ceilings, rafts and baffles in a new restaurant or cafe, or in a dining room that already trades. The kitchen is the exception. Its ceiling stays sealed and washable, so the absorption goes over the tables instead.
Why Hard Surfaces Make a Dining Room Loud
Much of the noise in a busy dining room is sound that has already bounced off a surface. Tiled or polished concrete floors, the shopfront glass, a plaster or bare concrete ceiling and tiled walls all reflect sound back into the room. Each voice and each dropped fork keeps travelling between them after it is made. This lingering sound is called reverberation.
As reverberation builds, diners raise their voices to be heard across the table. Every other table does the same, and the room gets louder again. This reflex is called the Lombard effect.
The ceiling is usually the best place to add absorption. The floor stays hard so it can be mopped, and tables and chairs cover much of it. The shopfront stays glass. That leaves the ceiling as the largest surface free of furniture, with the walls above the seating next.
Which Treatment Suits Each Part of the Venue
The right treatment depends on the ceiling height, whether the existing ceiling stays and whether food is handled below it:
- A full acoustic ceiling suits a new venue, or a dining room whose ceiling is being replaced.
- Rafts suit a room where the existing ceiling stays, including a low room, where panels fixed close to the ceiling keep the headroom.
- Baffles suit a high open ceiling where the bare slab, ducts and pipes are part of the look.
- Wall panels suit hard walls that face each other or the shopfront glass.
The kitchen, and any counter where open food is handled or served, keeps a smooth, sealed ceiling instead. A dining room often combines two of the treatments above, such as baffles over the tables and panels on the wall facing the kitchen.
Acoustic Ceilings Across the Dining Room
A full acoustic ceiling spreads absorption across the whole dining room. It can be built from absorbent tiles, perforated plasterboard or timber panels.
In a suspended grid ceiling, absorbent tiles sit in a metal grid hung from the slab above. Each tile lifts out for access to the services in the ceiling space. A stained or damaged tile can be replaced on its own.
Perforated plasterboard gives a continuous painted ceiling with a fine pattern of holes across it. The holes let sound through to an acoustic fabric on the back of each sheet, which also stops dust in the ceiling space falling into the room. Insulation laid on top of the boards adds to the absorption.
Perforated plasterboard is painted with a roller only. Spray paint clogs the holes and the fabric, and the ceiling then absorbs less sound. The same applies to every later repaint. Access panels are made with the same hole pattern, so a hatch under a valve or damper keeps the look of the ceiling.
Slotted or perforated timber panels with an acoustic backing give a timber ceiling that still absorbs sound. Their fire test result depends on the board inside them and its finish, so the panel and finish are confirmed with the certifier before ordering.
Rafts and Baffles Under an Exposed Ceiling
Rafts and baffles add absorption without closing in the ceiling. A raft is a flat absorbent panel hung level below the ceiling. A baffle is an upright panel, and baffles hang in rows with both faces absorbing sound.
In an exposed ceiling, the panels are set out between the pendant lights, ducts and sprinkler pipes already there. Panels grouped over the loudest areas, such as the tables near the kitchen and the coffee machine, absorb sound close to where it is made.
Rafts can be screwed straight to an existing ceiling, fixed to rails or hung on rods or cables from the structure above. Where hung panels cover a large area, the hangers may need bracing. An engineer confirms the bracing.
A panel hung below a sprinkler head can block its spray. In a sprinklered building, a fire engineer checks the raft and baffle positions against the sprinkler and alarm layout before the panels are ordered. Where a panel has to sit below a head, the head may need moving or an extra head added.
Wall Panels Where Sound Bounces Between Walls
Wall panels absorb sound at the height people talk. They are useful where two hard surfaces face each other, such as a tiled wall opposite the shopfront glass, because sound bounces back and forth between them. The wall above fixed bench seating is another good place, close to diners' heads.
Wall panels are often glued in place. Their fabric or polyester faces can be vacuumed and spot cleaned, but they cannot be washed down. They suit the dining side of the room, away from the grease and steam of an open kitchen.
Upholstered seating, curtains and cushions add some absorption too, although they sit outside the building work.
Kitchen Ceilings and Food Hygiene Limits
An absorbent ceiling usually cannot go over areas where food is handled. Under the Food Standards Code, ceilings in food handling areas are sealed against dust and pests, unable to absorb grease or water, and easy to clean. Dining and drinking areas are excluded from those rules, so the dining room can take tiles, rafts and baffles.
Many NSW council food premises guides also rule out drop-in tiles over food preparation and over a counter where open food is displayed or served. In a cafe with an open kitchen, a smooth plasterboard ceiling with washable paint runs over the cooking area and the serving counter. The absorption then goes over the tables and on the dining side of the counter.
The sealed kitchen ceiling also carries the lights and the access panels for the exhaust duct. Some acoustic ceiling panels are made with a sealed, washable face for food areas. Whether one is accepted over a kitchen depends on the panel and how it is fixed. The local council confirms that before anything is ordered.
Grease and steam also drift from an open kitchen into the dining room. Tiles and panels near the kitchen counter need a face that can be cleaned of grease.
Adding Acoustic Treatment to a Venue That Already Trades
A trading venue can usually be made quieter without stripping out its whole ceiling. Where the dining room has a suspended grid ceiling, keeping the existing grid and replacing the tiles with more absorbent ones adds absorption without new framing.
A plain plasterboard ceiling can stay, with rafts fixed below it. A section of it can also be replaced with perforated plasterboard over the busiest tables. Under an exposed ceiling, baffles hang between the services already in place.
Lights and air conditioning grilles are set out around the new panels. Where a raft or a new section of ceiling covers a light, the electrician moves or reconnects it. Grilles stay clear of the panels so air still reaches the tables.
Ceiling linings and wall panels need fire test results that suit the building. The certifier usually confirms the materials, including any hung panels, before they are ordered.
Absorption makes a dining room quieter for the people in it. It does little to stop sound passing through the walls and ceiling to neighbours, which depends on sound insulation rather than absorption.
We can measure your dining room, confirm where acoustic tiles, rafts or baffles can go around the kitchen's sealed ceiling, and quote to install them.
📞 Call us on 1300 60 93 93