
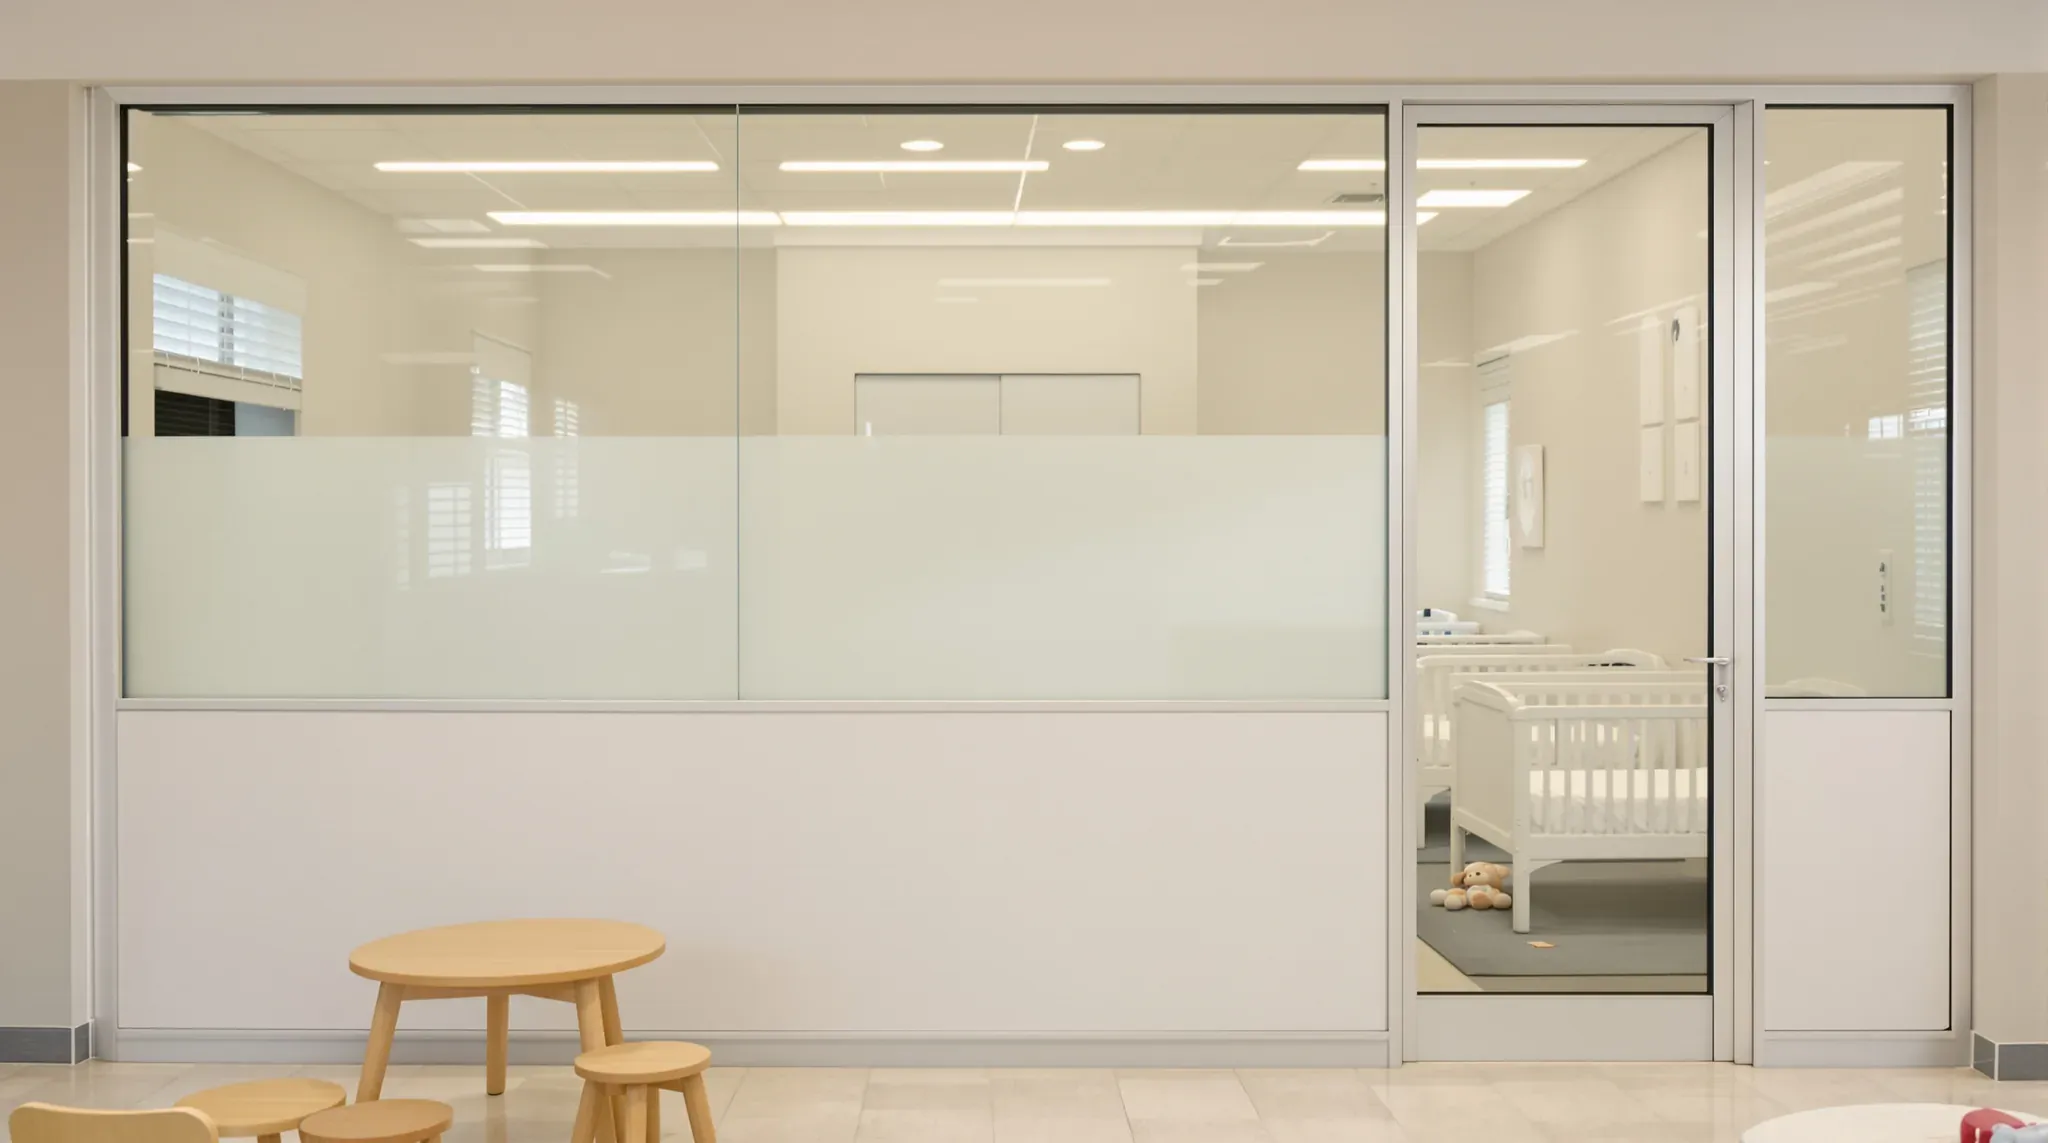
Glass partitions in schools and childcare centres are internal walls and doors made partly or wholly of glass. They let staff see children in the next room, and they let daylight from the windows reach inner rooms and corridors. Children lean on glass, push it and run into it, so the glass within their reach is safety glass. That glass is marked so adults and children can see it, and glass doors are fitted to protect small fingers.
Where a child needs privacy, such as at the toilet, the lower part of the glass is frosted or solid while the upper part stays clear. We measure and install glass partitions in childcare centres, preschools and schools, including replacement panes in existing buildings.
Where Glass Suits and Where a Solid Wall Suits
Glass goes where an educator or teacher needs to see children without being in the same room. The national early childhood authority, ACECQA, expects clear glass panels, internal windows or glass doors wherever a child could otherwise be out of sight. In a childcare centre fitout, glass usually suits:
- Walls and doors between a playroom and its sleep room, toilets and nappy change area.
- Doors into storerooms, laundries and kitchens off the children's areas.
- Doors or internal windows to offices and meeting rooms, so conversations between adults and children stay in view.
- Doors to quiet rooms and secluded corridors that a child could reach alone.
In school fitouts, doors to classrooms and other occupied rooms usually carry a vision panel, a narrow window that lets staff see in. A door can go without one where a window beside it already gives that view.
Glass also suits the wall between a room with outside windows and an inner room or corridor, so daylight reaches the inner space.
Solid plasterboard suits walls that carry fixtures or need to stop sound. A classroom's teaching wall carries whiteboards, pinboard and screens, and each of those fixes into solid backing. Walls between classrooms that have to stop sound are usually solid too, because glass blocks less sound than a plasterboard wall packed with insulation.
Safety Glass Within Children's Reach
In childcare centres and schools, glass less than a metre above the floor is typically Grade A safety glass. Grade A glass breaks in a way that reduces the risk of injury. Toughened and laminated glass can both be Grade A. A toughened pane shatters into small, blunt granules. A laminated pane cracks, but its plastic interlayer holds the pieces together, and the broken pane generally stays in its frame.
In NSW public schools, the Department of Education's design standards call for laminated safety glass in all internal glazing, with glass below 1000mm fixed and fully framed. A glass partition we build for a public school therefore uses laminated glass, even where an office would use toughened.
Other schools and childcare centres can usually use either kind. For a centre in a commercial tenancy, the certifier usually confirms the glass type for each pane before we order it.
Markings Children Can See
Clear glass needs markings at heights that both adults and children notice. Full-height clear glass is usually marked with a contrasting band across each panel so adults see it. A handrail or a horizontal frame member across the glass at the band height can do the same job. A second row of decals can go lower down, at a young child's eye level.
On glass doors in schools, a horizontal rail across the middle usually sits at the marking height. The rail also splits the glass into two smaller panes. A broken pane then costs less to replace.
Glass Doors That Protect Fingers
Many serious finger injuries at doors happen on the hinge side. On that side, a gap opens between the door edge and the frame and closes again as the door shuts.
A hinged glass door in an aluminium frame can take a flexible finger guard on each side of the hinge, fixed to the door and the frame. In a playroom, guards usually go on every door children use, including store doors and doors to the outdoor play area. Hinged doors that children use are also commonly fitted with a closer set to shut slowly.
Pivot doors swing on a pivot in the floor and another at the top of the door, instead of on side hinges. They are usually avoided in schools because they can cause severe finger injuries. Frameless glass doors are also left out of NSW public schools, so a glass door in those schools usually sits in an aluminium frame.
A sliding glass door has no hinge gap. In a school or centre it usually closes slowly through a damper. It can also take a stopper, so it cannot close fully on a hand.
Frosted Glass Where Privacy Is Needed
Frosted glass or film goes only on the part of the glass where privacy is needed, so staff can still see in above it. Children's toilets are usually screened from the playroom by a wall or glass that is opaque from the floor up to between 900 and 1200 millimetres. Clear glass above that height lets educators see whether a child is in a cubicle.
We can build that screen into an aluminium-framed partition. A solid or frosted lower panel sits below a horizontal frame member, with clear glass above it. A toilet or nappy change area that faces a neighbouring property or a public area can also take frosted glass on that side.
In a school, frosted film can go on the lower part of a sliding glass door between two learning spaces where one class would distract the other. A clear section stays at the top for the teacher's view.
Frosted glass and film blur the view through the glass, but they do not stop sound.
Sleep Room Windows and Doors
A sleep room needs enough clear glass for an educator in the playroom to see each child lying in a cot. A sill height of 1200mm, measured to the bottom of the glass, is common for sleep room windows. From the playroom, that sill can hide a child in a cot even from someone standing close to the glass. Sills no higher than 1000mm are recommended for that reason.
We can build the shared wall as an aluminium-framed partition with a solid lower panel up to the sill height. Clear glass runs above it along most of the wall, with a glass door in the same frame.
Blinds, decals and decorations stay off the glass facing the playroom, apart from the safety marking, because anything covering it hides the cots. Where the room needs to be dark for sleep, blinds go on its outside windows instead.
The wall and door are not built to block sound completely, because educators also need to hear a child who wakes.
Existing Glass in Older Schools and Centres
Internal glass in an older school building, or in an office being converted into a centre, can be ordinary glass rather than safety glass. Safety glass carries a permanent mark, so a low pane with no mark is usually treated as ordinary glass. That pane can be replaced with safety glass or covered with a security film tested to the safety glazing standard. It can also be blocked off so children cannot reach it.
We can replace a single pane in an existing aluminium-framed partition without taking down the rest of the wall. We measure the opening before ordering the new pane, because a toughened pane is made to size and cannot be trimmed on site.
We can measure each room, confirm the safety glass, markings and privacy treatment for every pane, and install the glass partitions and doors for a school or childcare centre.
📞 Call us on 1300 60 93 93