
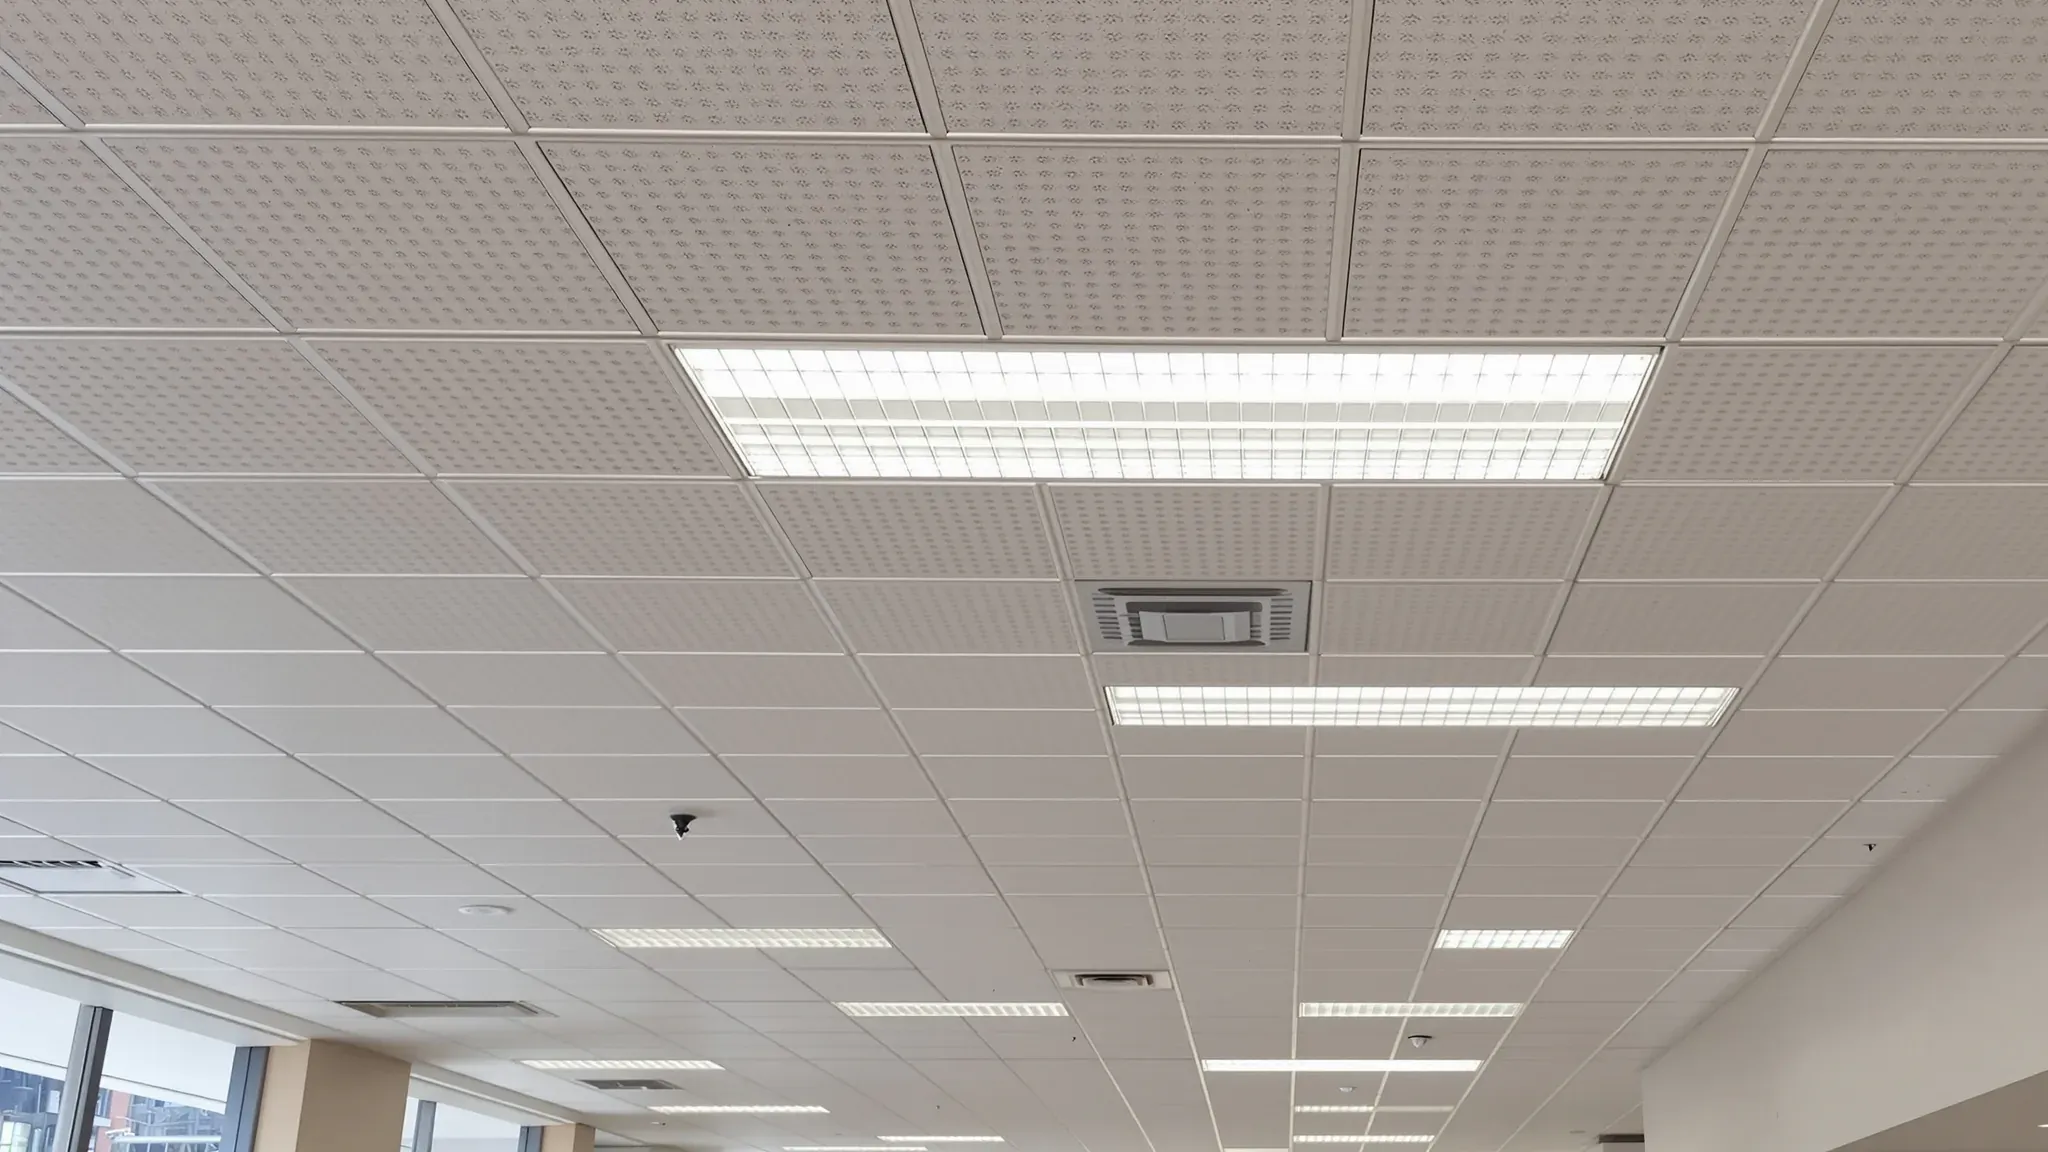
A drop ceiling is a second ceiling suspended below the building's slab or roof structure. It usually consists of removable tiles in a metal grid, or plasterboard fixed to a suspended steel frame. It hides the air ducts, sprinkler pipes and cables that serve the room. Suspended ceiling, false ceiling and hung ceiling are other names for the same ceiling, so the name on a quote does not change what is built.
The main choices are tiles or plasterboard, the type of tile, the height and, in an existing office, whether the old grid can stay. When we price suspended ceilings for an office, a clinic or a shop, those four choices set the scope and the price.
What Drop, False and Hung Ceiling Mean
Drop, false and hung ceiling are alternative names for a suspended ceiling. T-bar and grid ceiling describe the tiled version. Suspended ceiling is the term the Australian and New Zealand standard uses, in AS/NZS 2785:2020.
| Name | What the word describes |
|---|---|
| Suspended ceiling | The ceiling hangs from the slab or roof above |
| Drop or dropped ceiling | The ceiling hangs lower than the slab, leaving a gap for ducts, pipes and cables called the ceiling void |
| False ceiling | A second ceiling sits below the building's own |
| Hung ceiling | The ceiling hangs on steel rods or wires called hangers |
| T-bar ceiling | The grid is made of metal bars called tees, which are T-shaped when seen end-on |
| Grid or lay-in ceiling | The tiles are laid into the openings of a visible grid |
T-bar, grid and lay-in describe the most common drop ceiling, with lift-out tiles resting in a visible grid of pre-finished steel or aluminium tees. A plasterboard ceiling hung on rods is also a suspended ceiling, but the T-bar and grid names do not apply because its flat painted surface has no visible grid.
None of these names tells you the tile, the size of the grid openings or the depth of the ceiling void. We confirm all three from the drawings and by measuring on site.
What You Choose When You Order a Drop Ceiling
Tiles or plasterboard is the first choice, because it decides how a technician reaches the ducts, pipes and cables above the ceiling later. Lift-out tiles give access from almost any point in the room. Plasterboard has a plain painted surface but needs an access panel wherever a valve, a damper in a duct or an electrical junction box above has to be reached.
On a tiled ceiling, the tile sets the look, the weight and how much sound the ceiling absorbs. Office ceiling tiles come in mineral fibre, gypsum and metal. The tile is chosen before the grid is ordered, because the cross tees that carry each tile are sized for its weight.
In an existing office, the old grid can stay if it is level and its openings suit the new tiles, which saves stripping out and re-hanging the whole ceiling. We check both on site before we price a tile change. A new ceiling layout usually means stripping the old grid out and hanging a new one. Where we extend an old grid, we match its product range so the new tees lock into the old ones.
Fire and sound performance is usually set by the designer or certifier rather than chosen. A ceiling that has to slow the spread of fire or block sound between rooms is built as a tested system.
Ceilings That Get Mistaken for a Drop Ceiling
A bulkhead, a direct-fixed ceiling, an exposed ceiling and acoustic rafts can all be mixed up with a drop ceiling on drawings and quotes, but each is built differently.
A bulkhead in the ceiling is a boxed-in area that steps lower than the main ceiling, often to hide a duct or a beam. It is made from plasterboard or ceiling panels on its own frame. A note asking for a dropped ceiling over the kitchen usually means a bulkhead there, with the main ceiling left as it is across the rest of the office.
A direct-fixed ceiling keeps more height in the room because it has no hangers. Its steel channels clip straight to the slab or the joists, and the plasterboard is screwed to the channels. In one common system, direct fixing suits a ceiling up to about 200 mm below the slab, and anything deeper hangs on rods. The shallow gap above leaves little room to add a duct later.
An exposed ceiling has no suspended ceiling at all. The slab, ducts and cable trays are painted and left on show, and the lights hang from the slab on rods or cables.
Acoustic rafts and baffles are sound-absorbing panels hung from the slab. Because the slab stays visible between them, they do not form a drop ceiling.
What Sets the Height of a Drop Ceiling
The ducts and pipes in the ceiling void set the height of a drop ceiling, because the ceiling has to hang just below the lowest of them. In an office, the void above the ceiling usually holds supply and return air ducts, sprinkler pipes, cable trays and the wiring for lights and smoke detectors.
One low duct can set the height for a whole room, because a flat ceiling drops to clear it everywhere unless a bulkhead steps down around the duct. The grid also needs room above it for a tile to tilt up and out of its opening. A pipe sitting tight above the grid can make the tiles below it hard to lift out.
The finished room must meet the applicable minimum ceiling height. For an office building, the National Construction Code generally sets 2.4 m for rooms and 2.1 m for corridors. The certifier usually confirms which edition and clause apply to the project.
How a Drop Ceiling Is Installed
A tiled drop ceiling is installed in four stages:
- We mark the ceiling height around every wall and fix a steel edge trim to that line.
- We fix steel hangers to the slab and assemble the metal grid on them.
- Once the grid is assembled, we level it and set out the lights, sprinkler heads, smoke detectors and air conditioning outlets so each sits in a full grid opening or a planned cut tile.
- The tiles go in last, after the electrical, fire and air conditioning trades have finished above the ceiling.
The grid is rated to carry the tiles and light fittings up to a set weight, so heavier equipment hangs from the slab on its own rods. Cable trays are also carried from the slab, clear of the grid.
Where office partitions stop at the ceiling, we brace the top of each wall to the slab, because the grid cannot hold a wall upright unless it is designed to. Some buildings also need seismic bracing above the ceiling, which stops the grid swinging sideways when the building moves.
A plasterboard ceiling hangs on the same kind of rods, with a frame of light steel channels below them, and its joints are finished flat. A concealed grid ceiling also hangs on rods, but its tiles have grooved edges that hide the grid from below.
Raising or Lowering an Existing Drop Ceiling
Changing the height of an existing ceiling means every light, air conditioning outlet and smoke detector comes out and goes back at the new level. We cut new hangers to the new length and fix the wall angle to a fresh line on every wall. The tees can go back up if they come down undamaged.
The flexible ducts feeding the air conditioning outlets are lengthened or shortened to suit the new height. The fire services trade re-sets the sprinkler heads so they finish at the new ceiling surface.
Raising the ceiling leaves a gap above every partition built to the old height. Plasterboard walls can be extended up to the new ceiling. Raising the ceiling above a glass partition leaves a gap that needs infilling or taller glazing.
Lowering the ceiling means cutting and trimming the new ceiling around every wall that rises past it.
When a drawing or an email asks for a drop ceiling or a false ceiling, we can measure the room on site, confirm the ceiling type and provide a quote.
📞 Call us on 1300 60 93 93