
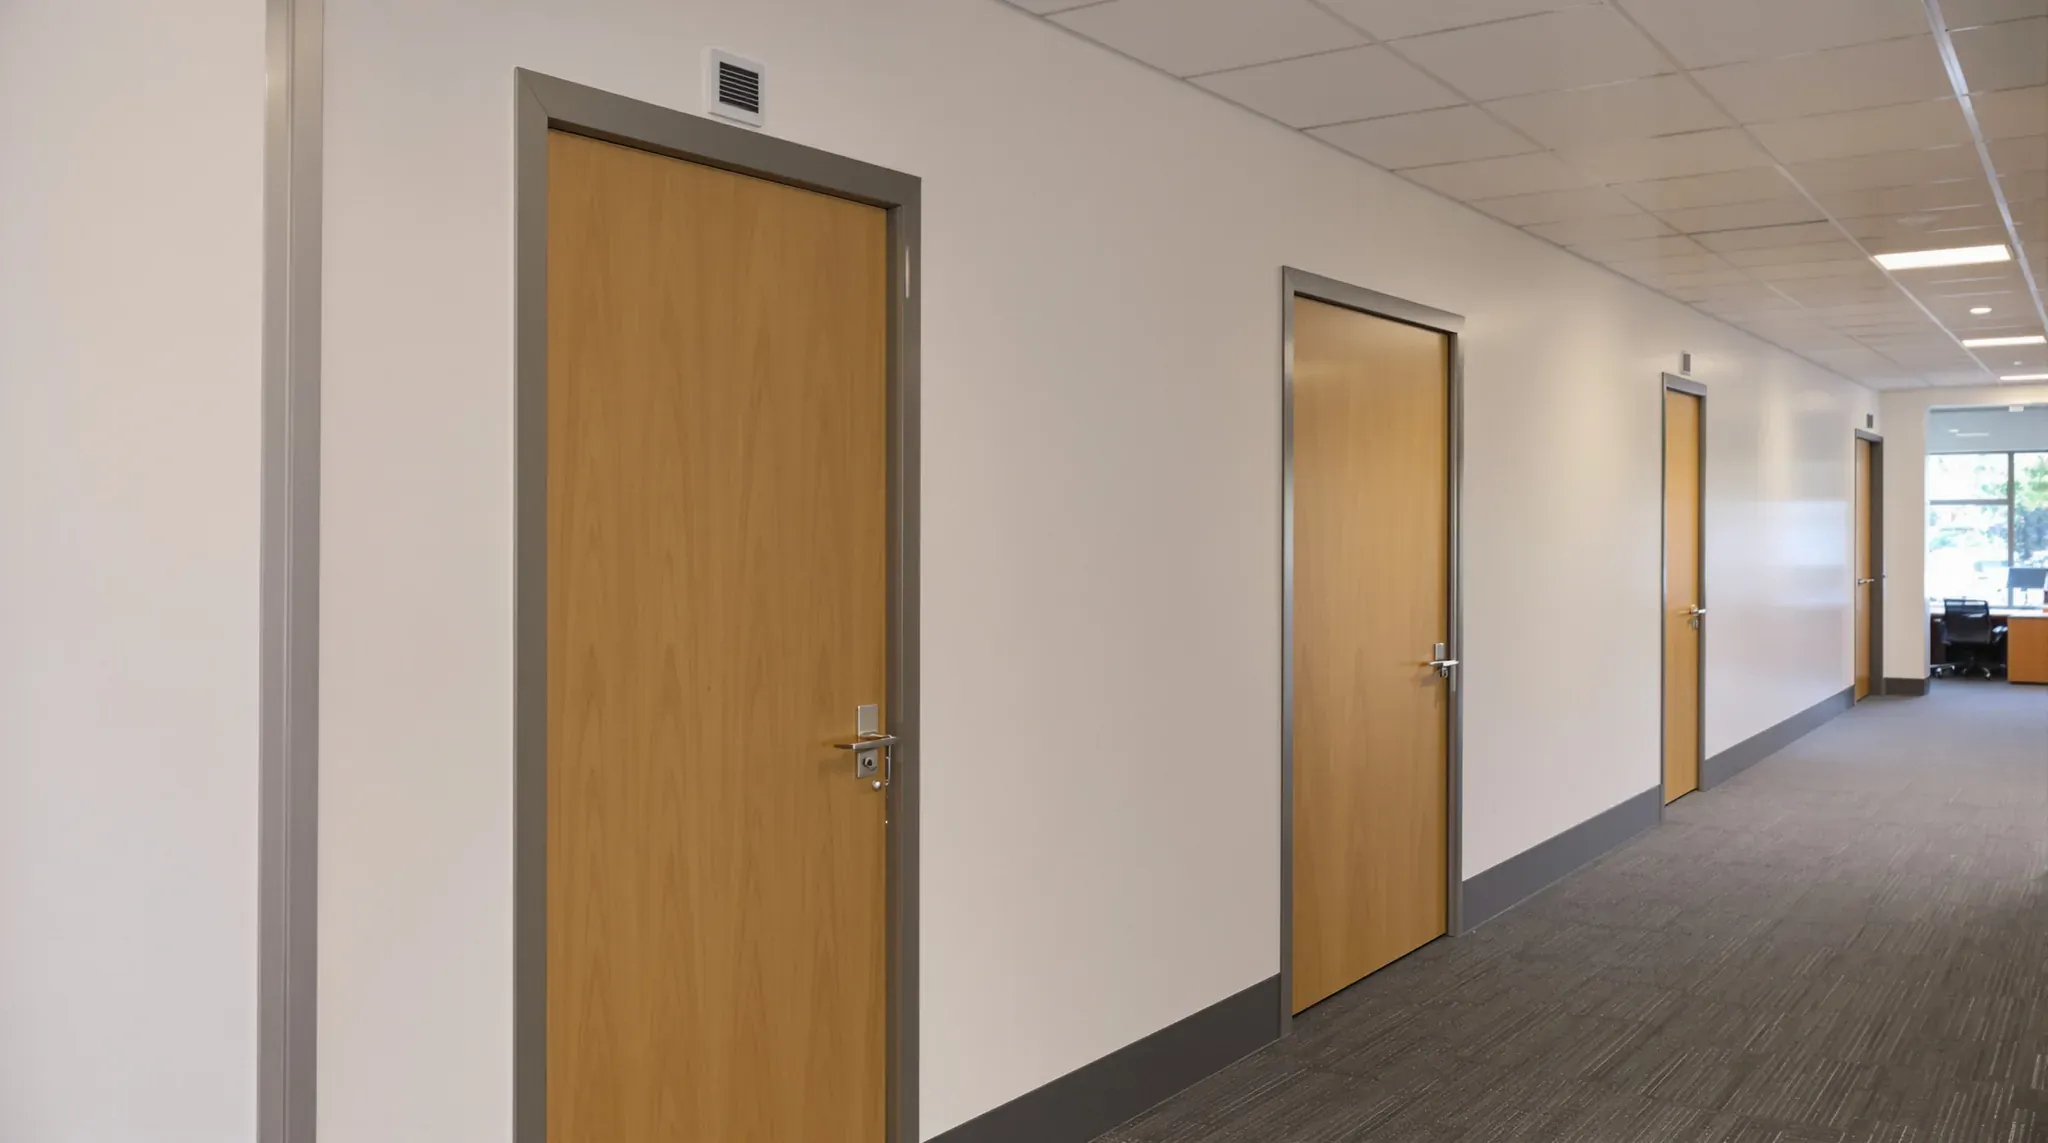
Commercial carpentry is the building work in a commercial fitout that frames openings, hangs doors, fixes backing inside walls and fits skirting and trims. It is done inside offices, shops and clinics. Most commercial walls are steel stud, so the work uses light steel framing as much as timber.
In an office fitout, commercial carpentry covers door frames and the framing for door and window openings, ceiling bulkheads that hide ducts, pipes and beams, and access panels. It also covers the backing inside the walls for fixing cupboards, screens and grab rails, and the doors, hardware, skirting and door trims fitted after painting. Joinery such as kitchens, cupboards and reception counters is made off site and sits outside the fitout carpentry, although wall-mounted joinery fixes to that backing.
A fitout quote may show commercial carpentry as one line, but it is built in two stages. First fix is the framing and backing fixed into the steel frames of the plasterboard partitions and ceilings before the plasterboard covers them. Second fix is the doors, hardware and trims fitted after the plasterboard is plastered and painted. The plasterboard, plastering and painting done between first fix and second fix are not part of the carpentry.
In a complete fitout, which usually takes 4 to 8 weeks, first fix happens while the walls are being framed and second fix comes near the end. We can also take on the carpentry alone in an existing tenancy.
What to Decide Before First Fix
We price and build the carpentry from the fitout drawings, so before first fix starts the drawings need to show:
- Each door's width, height, swing and hardware, set out in the door and hardware schedules.
- Which doors are fire-rated, since the certifier usually confirms each fire-rated door set before frames are ordered.
- The wall type at each door, because the door frame is sized to the wall.
- The position of every wall-mounted fitting, so backing goes in behind each one.
- Which openings and wall ends get a visible timber or steel lining instead of a plain plastered edge.
- The floor covering under each door, carpet or vinyl.
Framing Door and Window Openings
We frame each door opening to the size in the door schedule and check it while the stud frame is still open. A wrong width found later means stripping plasterboard and moving a stud.
A steel stud wall is a row of upright steel studs standing between two steel channels. One channel is fixed along the floor and the other along the ceiling or the concrete slab above. Ordinary studs sit in those channels by friction.
The studs either side of a door are stronger and fixed in place, because the door hangs off one side and closes against the other many times a day. Each side stud is a boxed stud, made from two studs fitted together into a box shape, or a stud of heavier steel. The side studs are screwed to the floor channel so the opening holds its width. A double door or a wide opening may need extra support, so its framing is checked against the framing system's details.
A length of steel channel spans the top of the opening, cut and folded down at each end and screwed to the side studs. Short studs fill the wall above the opening. Internal windows and servery hatches are framed the same way, with a second length of channel forming the sill and short studs filling the wall beneath.
A metal corner bead gives the plasterboard a straight, hard edge at the exposed end of a wall and around an opening with no door frame. Corner beads are fitted with the plasterboard, so they are not part of the carpentry. Where the design shows a visible frame instead, a timber or steel lining can wrap the opening or the end of the wall.
Door Frames and Wall Thickness
A pressed steel door frame is folded to one wall thickness, so a frame made for single-layer walls will not fit a wall with an added layer for sound insulation. The finished thickness of the wall comes from the stud size and the layers of plasterboard on each side. A pressed steel frame is part of first fix, stood in the opening and screwed to the side studs while the wall is framed.
Door frames can also be split steel, aluminium or timber, and each type fixes to the stronger studs either side of the opening. A split frame comes in two halves that fit together from each side of the opening, so one frame adjusts to a range of wall thicknesses.
A fire-rated door is tested as a complete set. The frame, the door, its hinges, closer and lock, the labels on the frame and door, and the fill packed behind the frame all follow the tested details. Changing one part, such as fitting a different closer, can take the door outside what was tested.
Backing for Cupboards, Screens and Grab Rails
Backing is timber, plywood or steel fixed inside the wall so that heavy items can be screwed to it. Light fixtures such as pictures and mirrors can be fixed to the plasterboard alone. Backing missed in first fix usually means cutting open a painted wall later, fixing the timber, then patching and repainting.
A common form of backing is the nogging, a short length of timber or steel fixed across the gap between two studs. In an accessible toilet, every grab rail needs backing behind it. A wall-hung basin or cistern takes heavier backing, such as a steel plate and a timber nogging between boxed studs.
Inside a fire-rated wall, the backing has to follow the wall system's tested details. A handrail on a fire-rated wall, for example, usually fixes to a timber support plate installed as the wall system specifies. The certifier usually needs to confirm the backing detail.
Some walls built to reduce sound transmission use staggered studs, with each side of the wall fixed to its own offset row of studs. Noggings are left out of these walls, because a nogging joining the two rows lets more sound through the wall.
Framing Bulkheads Around Ducts and Pipes
Framing a bulkhead starts once the ducts and pipes inside it are in their final position. A duct moved after the frame is up means reframing the bulkhead.
Bulkheads can be framed from steel studs and the same steel channels used in the walls, or from the light steel framing that holds the flat ceiling beside them. Boxing around a single column, pipe or beam uses the same framing on a smaller scale.
The extra plasterboard and framing in a bulkhead need their own hangers or fixings to the concrete slab above. Diagonal steel studs fixed back to the slab, or a firm tie into the ceiling, keep the bulkhead straight when it is knocked or leaned on.
A deep bulkhead is usually framed in steel studs, because the light ceiling framing is hard to use over a deep drop. A bulkhead lined with something heavier than plasterboard, such as timber panelling, needs its frame braced back to the building structure. The bulkhead's span and depth set the stud size and spacing.
Framing Access Panels in Ceilings and Walls
An access panel lets trades reach valves, fire dampers and drain cleanouts after the fitout is finished. Plasterboard ceilings have no lift-out tiles, so each of these fittings needs its own panel.
We agree panel positions with the air conditioning, plumbing and fire protection trades before the ceiling plasterboard goes on. A panel that lands beside a valve instead of under it leaves the valve out of reach. Moving the panel means cutting a new hole and patching the old one.
Each panel needs a framed opening, so we cut the plasterboard to the panel size and frame all four sides with steel studs. The framing holds the panel square and supports the cut edges of the board. Where the opening cuts through the ceiling framing, the panel framing is tied into the ceiling frame, with extra hangers to the slab if needed.
A panel opening in a wall is framed with studs and noggings. A panel in a fire-rated wall is a fire-rated unit, installed to its maker's tested details.
Doors, Hardware and Trims in Second Fix
Each door is cut to height in second fix, once the floor covering is known. A door cut to clear the bare concrete slab can drag once the carpet tiles are laid.
Hinges, locks, closers and door stops are then fitted as the hardware schedule lists them. A wall-mounted door stop screws into backing fixed in first fix. On a hollow-core door, the lock and handle fix into a solid block inside the door, which limits where they can go. A fire door has metal plates built in to take its hardware.
Skirting covers the gap left between the bottom of the plasterboard and the floor. It can be timber, MDF or aluminium. Coved vinyl skirting is the vinyl floor turned up the wall, so it is laid with the flooring rather than fixed in second fix.
The door trims, called architraves, go on with the skirting and cover the joint between a timber door frame and the wall. Fixing doors, stops, skirting and architraves can leave nail holes and scuffs, so paint touch-ups follow once the last trim is on.
We can build the first fix while the walls are still open, and fit the doors and trims in second fix once the painting is finished.
📞 Call us on 1300 60 93 93