
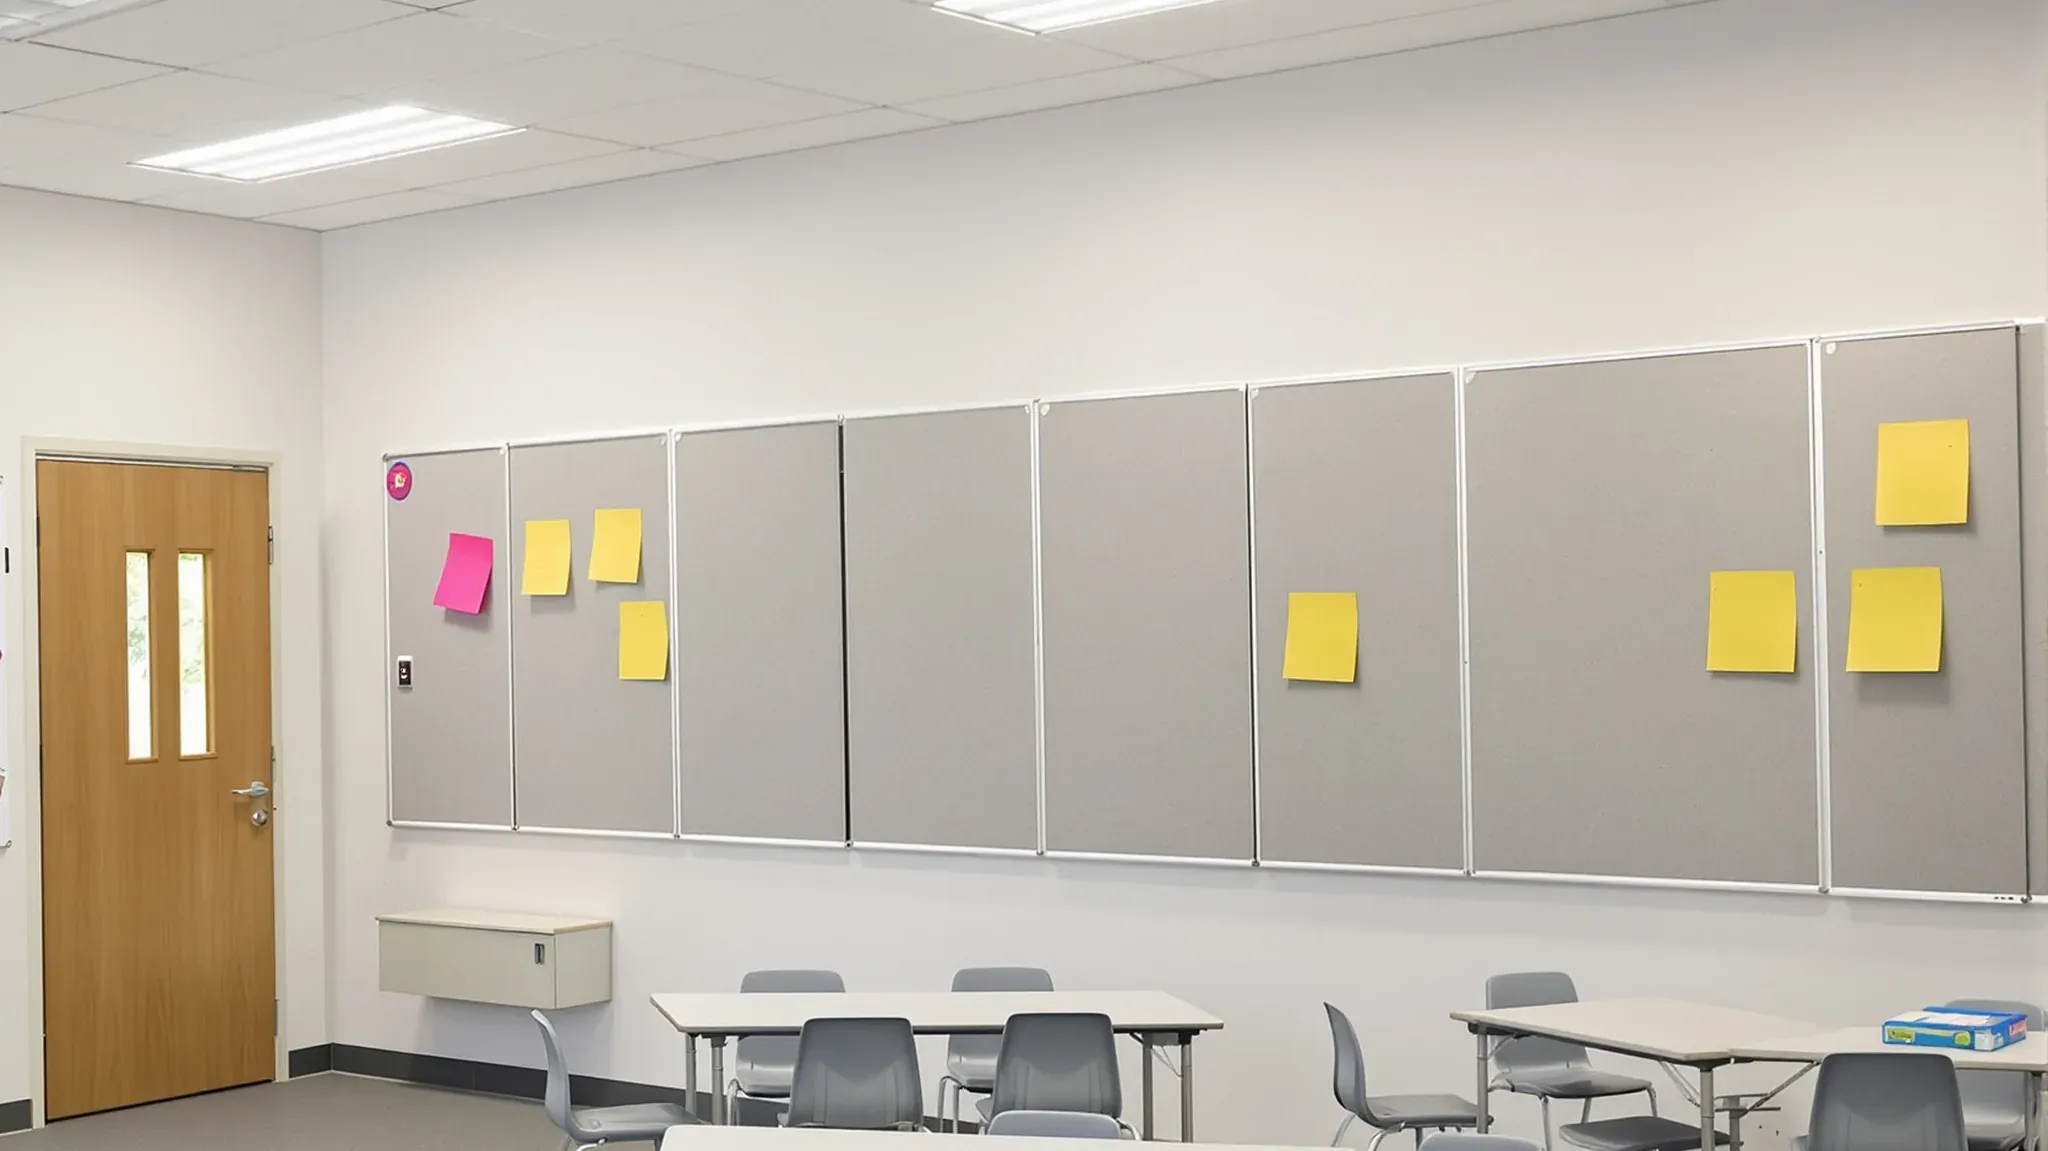
Classroom acoustics is how clearly speech can be heard in a classroom. An acoustic tile ceiling reduces echo, while walls built up to the slab and sealed doors cut noise from the next classroom and the corridor. We can replace a classroom's ceiling with an acoustic suspended ceiling, extend its walls and seal its doors, usually in the school holidays.
A teacher's voice should be clear at every desk without the teacher having to raise it. When sound lingers, the end of one word runs into the start of the next. Background noise covers the quieter sounds of speech. Younger children, and students with hearing loss or language delays, need clearer conditions than adults to follow what is said.
Each common problem in a classroom has a different cause and fix:
| What the room does | Usual cause | What reduces it |
|---|---|---|
| Voices echo and blur | Hard ceiling and wall surfaces reflecting sound | An acoustic tile ceiling across the room, with absorption on the back wall |
| The class next door can be heard | A wall that stops at the ceiling, or gaps around cables and pipes | The wall taken up to the slab or roof, or a barrier above the ceiling, with insulation and sealed gaps |
| Corridor noise comes in | A hollow or unsealed door | A solid core door with seals on every edge |
| A steady hum | Air conditioning and other equipment | Quieter units or new unit positions, with the ceiling laid out around them |
We build these ceilings, walls and doors as part of school and classroom fitouts, or as a separate upgrade to rooms a school already uses.
Targets for Echo and Background Noise
Reverberation time measures how quickly a sound fades once it stops. It depends on the room's volume and on how much sound its surfaces absorb. A larger room, or one with hard surfaces all round, holds sound for longer.
NSW public school design guidelines aim for a reverberation time under about 0.5 seconds in a primary classroom and 0.6 seconds in a secondary classroom. The same classrooms are designed for background noise of about 35 decibels from air conditioning and other building services. Rooms for students who are deaf or hard of hearing have lower targets again, about 30 decibels and under 0.4 seconds.
Where a school's project has an acoustic consultant, the consultant sets the targets for each room. We build the ceilings, walls and doors to those targets.
Air conditioning is a common source of steady noise inside a classroom. An absorbent ceiling reduces the echo of that noise but does not make the unit quieter. Where a unit is louder than the target, the air conditioning contractor can select a quieter one or move it. We then lay out the ceiling around its outlets and access panels.
Acoustic Tile Ceilings in a Classroom
The ceiling carries most of a classroom's sound absorption, because it is usually the largest surface free of windows, boards and furniture. The usual treatment is an acoustic tile ceiling across the room.
Tiles are compared by their noise reduction coefficient (NRC). This rating runs from 0 to 1 and shows how much sound a surface absorbs across the main speech frequencies. A tile rated NRC 0.9 absorbs, on average, about 90 per cent of the sound that reaches it.
An existing classroom can take an acoustic ceiling in three main ways:
- Changing the tiles while keeping the existing metal grid causes little disruption, because the lights, smoke detectors and air outlets stay where they are.
- Replacing a flat plasterboard ceiling with a suspended grid and acoustic tiles means moving the lights, detectors, sprinkler heads and air outlets into the new grid.
- Installing perforated plasterboard keeps a flush ceiling, with a pattern of small holes that lets the board absorb sound plain plasterboard would reflect.
New tiles have to suit the grid's tile size and edge type, so we check the existing grid and its tiles before ordering. Light panels and air outlets take the place of tiles, so a ceiling with many fittings has less area to absorb sound.
Where the tops of the windows and the minimum ceiling height allow, a lower suspended ceiling in a high classroom also reduces the room's volume. A smaller volume shortens the reverberation time. An acoustic consultant may also keep a strip of reflective ceiling above the front of the room, so the teacher's voice carries to the back.
Absorption on the Back Wall
The back wall faces the teacher, so the teacher's voice reflects off it and returns towards the front of the room. Absorbent panels on that wall reduce the reflection. Where students often work in groups around the room, absorption can go on two walls that meet at a corner instead of the back wall alone.
Pinnable acoustic panels absorb sound and still hold students' work, so the back wall stays in use as a display wall.
Walls Between Classrooms and the Space Above the Ceiling
Noise from the next classroom can travel over the top of the wall as well as through it. Where a classroom wall stops at the suspended ceiling, sound can rise through the tiles and pass over the wall. The sound crosses the shared space between the ceiling and the slab or roof, then drops into the next room.
Tiles that absorb sound well usually block less of it. A tile's ability to block sound passing through it is rated separately as its ceiling attenuation class (CAC). Changing to more absorbent tiles can therefore let more sound pass over a wall that stops at the ceiling.
We can take the plasterboard wall up to the slab or roof framing. Another option is a sound-blocking barrier hung from the slab or roof down to the ceiling, directly above the wall. Insulation goes into the wall cavity. Every gap where a cable, pipe or duct passes through the wall is sealed, since a small open hole can let a conversation through a well-built wall. With the walls at full height, the ceiling tile can be chosen for absorption alone.
Where the air conditioning draws air back through the ceiling space, a wall or barrier that closes that space can block the air's path. The mechanical contractor may then add a short duct through the wall or barrier, lined to absorb the sound travelling with the air.
Classroom Doors and Seals
A classroom door usually lets more sound through than any other part of the wall. Sound passes through the gaps around its edges, and a hollow core door also passes much more sound than the wall around it.
A solid core door stops more sound than a hollow one, and acoustic seals on all four edges close the gaps. The seal along the bottom is usually an automatic drop seal set into the door. It rises as the door opens, then drops onto the floor when a small button on its end presses against the frame.
Seals work only when they are fitted correctly, so we adjust each door to close firmly against them. An existing solid core door in a sound frame can often take new seals, while a hollow core door is usually replaced.
Order of Works in an Occupied School
Acoustic upgrades in an operating school are usually built while the classrooms are empty. In NSW public schools, that means the breaks of about two weeks between terms or the longer summer holidays.
The main steps for each classroom are:
- The room is cleared, and the floor and windows are protected.
- The old tiles come out, or the plasterboard ceiling is taken down.
- The walls are taken up to the slab or roof, or barriers are fitted above them, and the gaps through each wall are sealed.
- The lights, smoke detectors, sprinkler heads and air outlets are disconnected and refitted as the new grid and tiles go in.
- The doors are fitted or sealed, then the room is cleaned and handed back.
The walls come before the ceiling because the wall work happens in the ceiling space. Extending a wall after the new tiles are in means lifting them again.
A tile change in an existing grid can suit a short break between terms, depending on the number of rooms. Wall extensions and new ceilings bring more trades into each room, so a school with several rooms to upgrade often plans that work for the summer holidays. Site access and the checks for anyone working on a school site follow the school's rules, as in any other classroom fitout.
We can measure each classroom, confirm the ceiling, wall and door works it needs, and build them during the school holidays.
📞 Call us on 1300 60 93 93