
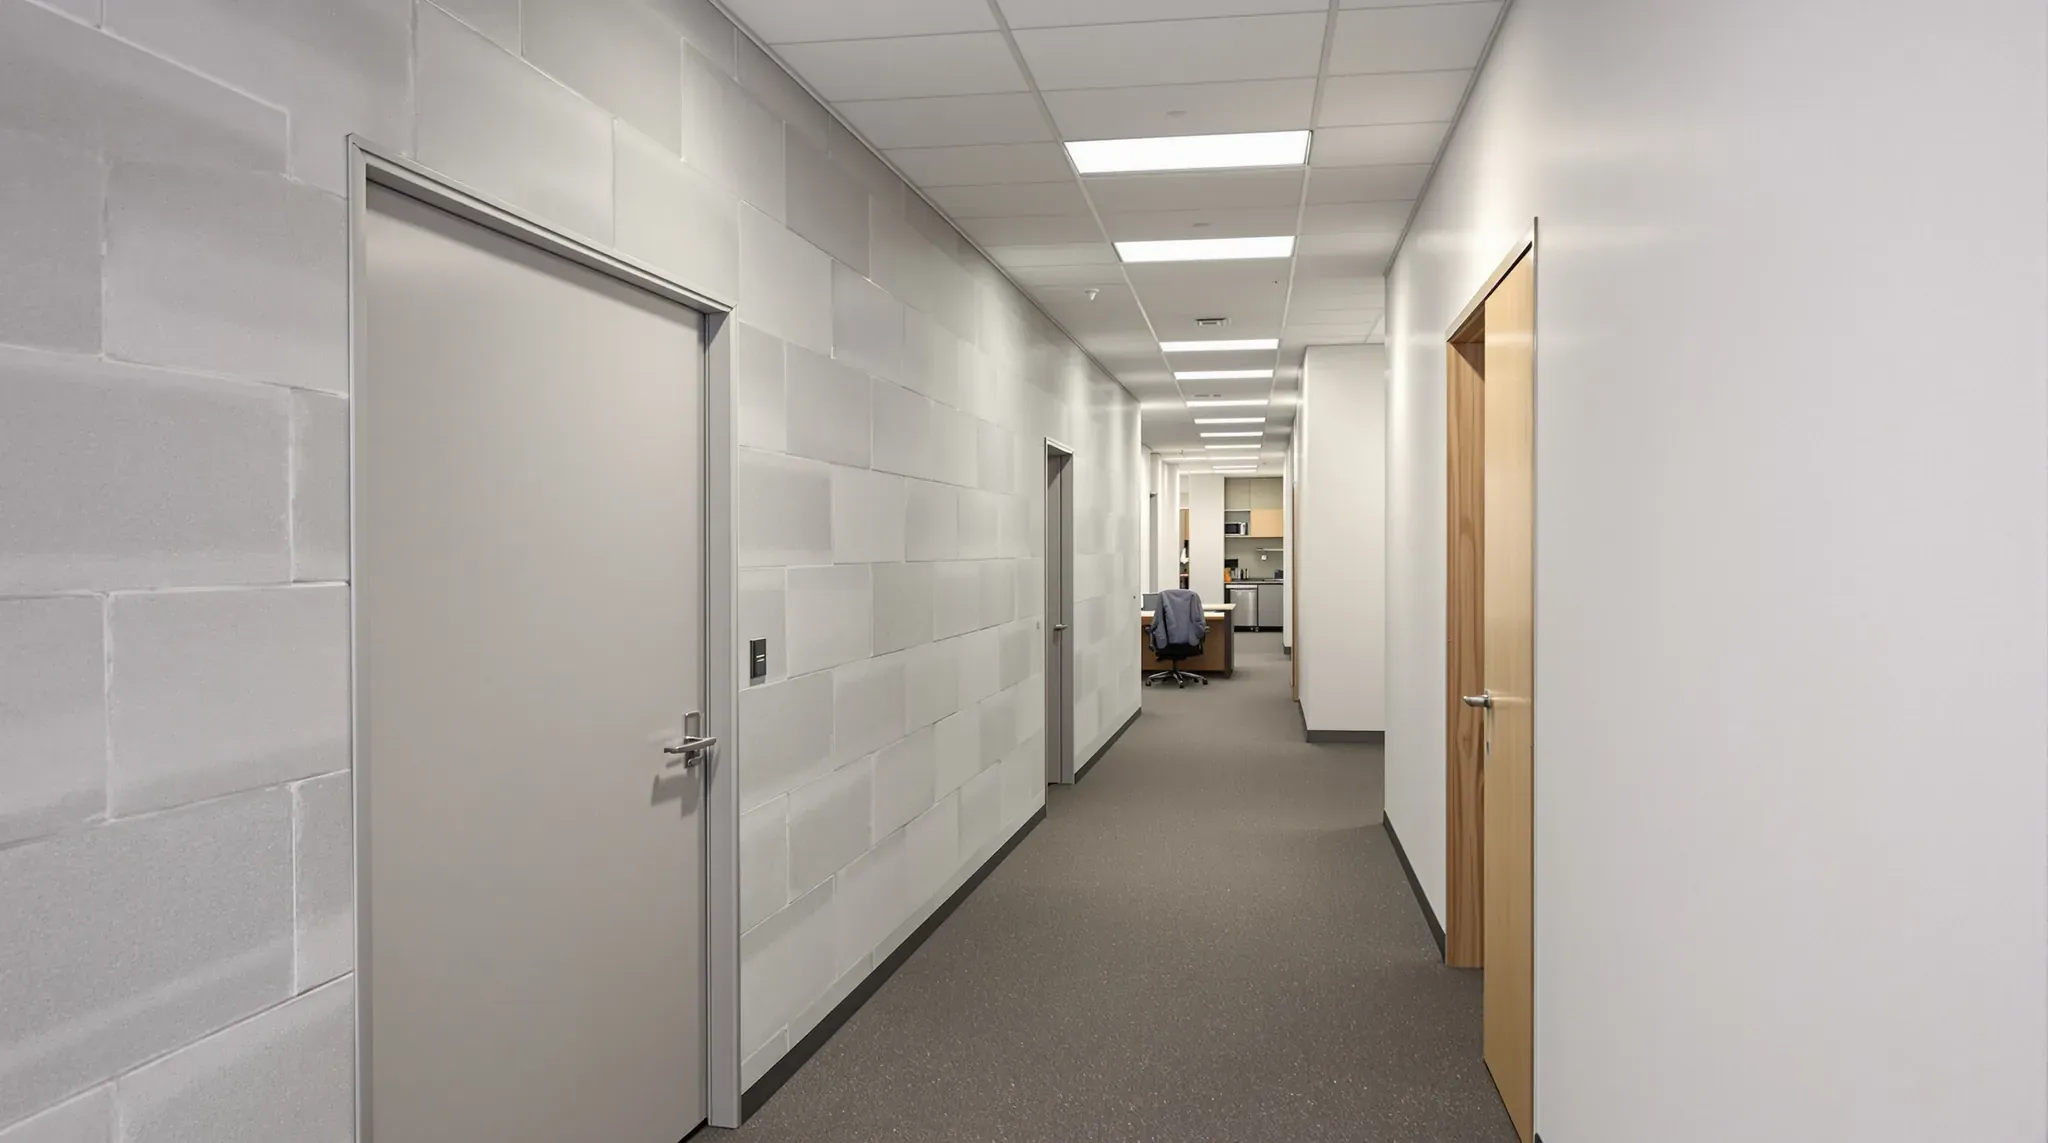
A block wall is built from concrete blocks laid in mortar, and a plasterboard partition is a steel stud frame lined with plasterboard on both sides. Inside a tenancy, most new walls are plasterboard partitions, because they are far lighter, carry cables inside the wall and can be altered when the layout changes.
Block walls are usually part of the building itself, such as the walls around fire stairs, lifts and plant rooms, and they stay in place through a fitout. A new block wall suits a few places inside a tenancy, mainly where forklifts or other machinery can hit it. We build plasterboard partitions, walls between tenancies and plasterboard linings over block walls. New blockwork, and new openings cut through it, are masonry work for another trade.
| Block wall | Plasterboard partition | |
|---|---|---|
| Weight | Heavy, so a new wall on an upper level usually needs the slab checked | Light, carrying only its own weight |
| Sound | Resists sound mainly through its weight | Reaches similar ratings with extra board, insulation and separated studs |
| Fire | Rating set by the block type and thickness | Rated only when built as a tested system with fire-rated board |
| Cables and pipes | Dropped down the hollow cores, cut into the face or run on the surface | Run inside the wall cavity |
| Heavy fixings | Bolted into the blocks | Fixed to backing fitted inside the frame |
| Changing it later | Saw cutting and demolition | Altered, extended or removed |
Which Wall Suits Each Part of a Tenancy
The right wall depends on where it stands and what it has to resist:
- Offices, meeting rooms and consulting rooms: plasterboard partitions, with insulation and extra layers of board for rooms that need quiet.
- Walls between two office tenancies: plasterboard walls built to the acoustic rating set for that wall, and to a fire rating where the building needs one.
- Toilets, showers and kitchens: plasterboard partitions with moisture-resistant board behind the tiles.
- Walls that forklifts can reach in a warehouse fitout: block or concrete walls, or a barrier in front of the wall, because plasterboard is not designed to take machinery impact.
Impact-resistant plasterboard has a denser core and tougher faces than standard board. Plasterboard partitions lined with it suit busy corridors and trolley routes.
Weight on the Slab
Weight matters most on an upper level, where the wall stands on a suspended concrete slab. A hollow 140mm concrete block wall weighs at least about 180 kg per square metre of wall. Filling its hollow cores with concrete takes it to about 280 kg.
Standard 13mm plasterboard weighs about 8 kg per square metre for each layer. Even a plasterboard wall with two layers on each side weighs a small fraction of a block wall.
The weight of a wall sits along one narrow strip of the slab instead of spreading across the room. Before a new block wall goes up on a suspended slab, a structural engineer usually checks the slab's floor loading limits along that line.
A steel stud partition carries only its own weight and holds up nothing above it. The connection at the top lets the slab above move slightly without pressing down on the wall.
Sound Between Rooms
A plasterboard wall can match a block wall for sound without the weight. It relies instead on added board layers and an insulated cavity. In laboratory tests, an insulated steel stud wall with two layers of standard plasterboard each side rated as well as a filled 190mm block wall lined on both faces.
For higher ratings, each face of a plasterboard wall is fixed to its own separate or staggered row of studs. This stops sound passing straight through the studs from one face to the other.
An existing block wall can be improved for sound with a plasterboard lining. Board on furring channels raises the rating more than board glued straight onto the blocks. Furring channels are light steel channels fixed to the wall on clips. They hold the board off the blocks, leaving a cavity for insulation.
Both walls lose sound performance at their edges. A gap over the top, an unsealed joint at a neighbouring wall or a door without seals lets conversation pass around the wall. Either wall needs to reach the slab, or have a sound barrier hung above the ceiling, with sealant along its edges and seals on its door.
Fire Ratings
Both wall types can hold back fire, but they get their rating in different ways. A fire resistance level is the time a wall holds back fire in a standard test. For a block wall, the level comes from the block type and thickness, as set out in the masonry standard or the block maker's data.
A plasterboard wall has a fire resistance level only when it is built as a tested system. The system specifies the fire-rated board, the studs and the sealant at every gap, and the wall is built exactly to it. Fire-rated plasterboard partitions often go between tenancies, around comms rooms and along exit corridors. Lining a block wall with fire-rated board can also raise its fire resistance.
Cables and pipes that pass through a rated wall of either kind need approved fire-stopping, such as fire collars around plastic pipes, to keep the rating. Whether a wall needs a rating, and which one, usually needs confirming with the certifier.
Cables, Pipes and Heavy Fixings
A plasterboard wall carries power, data and pipes inside its cavity, so outlets can sit wherever the drawings show them. Heavy items such as screens, wall cupboards and grab rails fix to timber or steel backing. The backing goes in between the studs while the frame is still open. In a fire-rated wall, fixings go into the studs or the backing, never into the plasterboard alone.
A block wall takes heavy items straight into the blocks. Where the cores are empty, the bolts need anchors made for hollow masonry.
Cables are harder to hide in a block wall. They can drop down the hollow cores from the top, run in grooves cut into the face or run in conduit on the surface. Some buildings do not allow grooves where a conduit could drop down the cores instead. A plasterboard lining over the block wall leaves a cavity for new cables and outlets, without cutting into the blocks.
Building Time and Changing the Wall Later
Plasterboard partitions are usually quicker to build than blockwork, because they go up dry from light parts that are easy to bring into a building. The steel tracks and studs are fixed first, then the cables and insulation go in. The board is screwed on, and the joints are filled and sanded before painting.
A block wall is laid row by row in mortar. Its cores may be filled with concrete, and the wall is then rendered with a cement coating or lined with plasterboard before painting.
A plasterboard partition can be changed later without structural work. A door can be cut in, the wall extended, or the wall taken down and its tracks removed. The floor and ceiling are then patched where the wall stood.
Removing a block wall means saw cutting and demolition. Office towers often restrict that kind of noisy work to nights and weekends. Before a block wall comes out, a structural engineer usually confirms that it does not carry or brace any part of the building.
Linings, Joints and Openings at Block Walls
Many tenancies have block or concrete walls around their edges, so new plasterboard walls often meet them. Where a new partition meets a block wall, the end stud is anchored to the blocks at regular spacings. The joint is sealed so sound does not leak through the gap.
Where one plasterboard face continues from a block wall onto a stud frame, a control joint goes at the change. A control joint is a flexible break in the board that lets the block wall and the stud frame move separately. Without one, the board tends to crack along that line.
A block wall can be lined with plasterboard in three ways:
- Board glued to the blocks: the thinnest lining, limited to dry, fairly flat walls under 3 metres high, with one layer and no fire rating.
- Board on furring channels: the usual choice where the lining needs a fire rating, tiles, insulation or new cables.
- A separate stud frame: a wall built just in front of the blocks, used where the block wall is uneven or the services are deep.
A new door or window in a block wall needs a lintel, a beam that carries the blocks above the opening. Once the opening is cut and the lintel is in, we can line the wall and the sides of the opening. In a plasterboard wall, a new opening usually needs heavier studs either side and a steel channel across the top.
We can measure the tenancy, confirm which walls stay as block and build the plasterboard partitions and linings around them.
📞 Call us on 1300 60 93 93