
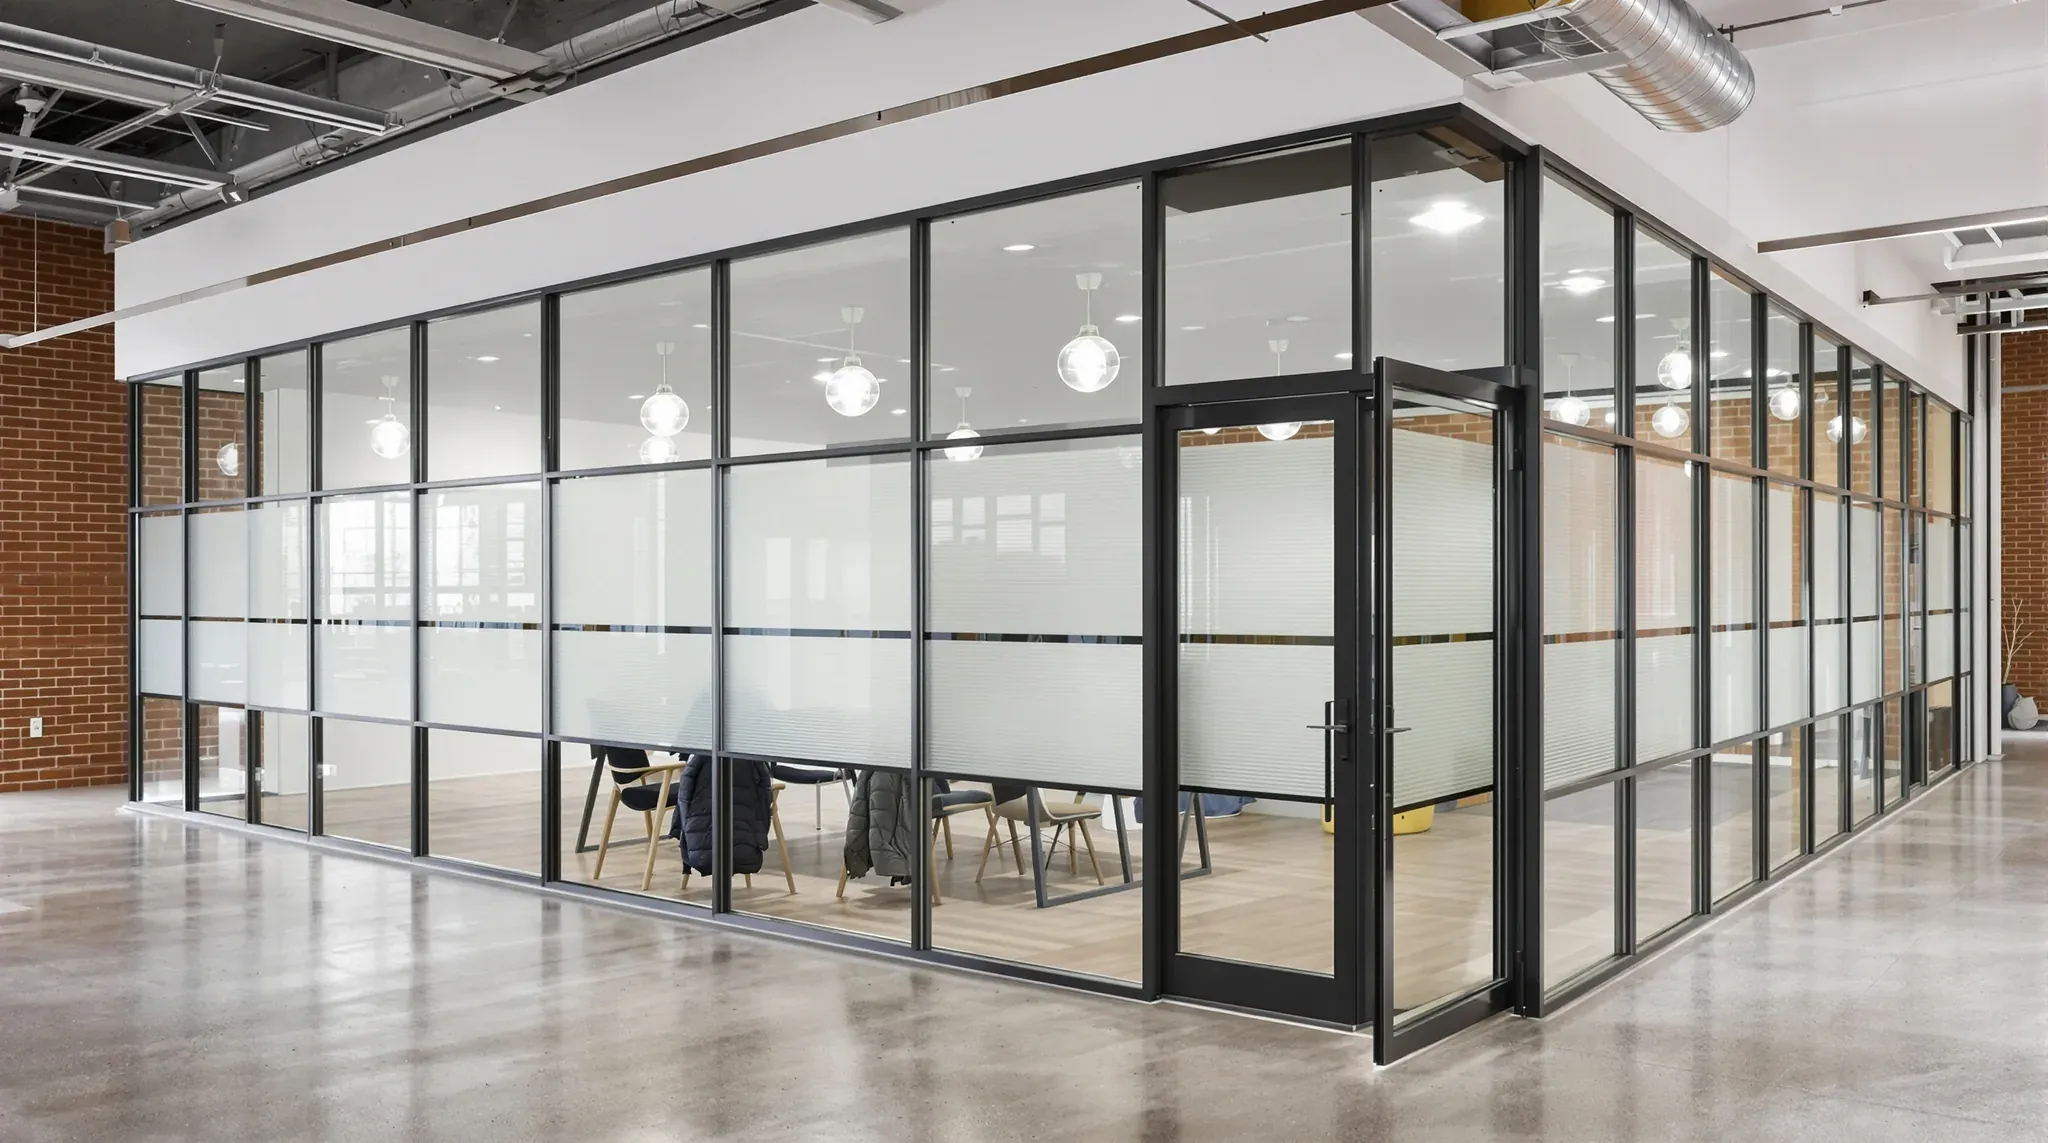
A black-framed glass partition is an internal glass wall held in black frames. In an office, the frames are usually aluminium, finished black with powder coat or anodising. The slim, square-edged versions, often divided into a grid of smaller panes, are made to look like the steel windows of old factories and warehouses.
Steel-look and industrial are other names for that slim, gridded version. Genuine steel-framed glazing also exists, as a separate and heavier product. We measure and install black-framed glass partitions in aluminium for offices, warehouses, clinics and other commercial tenancies. The main choices are the frame width, the black finish, the pattern of bars across the glass, the glass itself and the doors.
Where Black Frames Suit
Black frames suit offices with exposed brick, concrete floors or an exposed ceiling. In a converted warehouse or an older industrial building, the black matches the dark steel beams and window frames that many of these buildings already have. Black frames also suit the office in a warehouse fitout, where a glass wall looks out over the warehouse floor.
In an office with white walls and a white ceiling, black frames stand out and mark the edge of each meeting room clearly. Silver frames blend in more against the same white walls. The black outline suits meeting rooms and private offices that need a clear edge while staying visible from the open office.
Frame Width and the Black Finish
A slim, square-edged frame looks most like steel, because old steel windows have thin frames. A wider frame still gives a strong black outline, but looks less like a steel window.
Powder coat is a baked-on coating, and it comes in matt, satin and gloss blacks. Black anodising colours the surface of the aluminium itself instead of coating it. Between anodised and powder coated frames, powder coat is easier to touch up after a scratch and to match if the wall is extended.
A matt or satin black hides fingerprints and dust better than gloss. Black also shows dust sooner than silver does, especially along the tops of horizontal bars.
A change of sheen between the frames and the trims shows along the whole wall. Door frames, skirting and trims can be coated in the same black and sheen as the partition frames.
Grid Patterns and How the Bars Are Made
The bars across the glass give the partition its factory-window look, and the usual patterns are:
- One horizontal bar across each panel.
- Two or three horizontal bars, dividing each panel into stacked panes.
- A full grid of horizontal and vertical bars, as in a traditional steel window.
The bars can be part of the frame or fixed to the glass. In a divided panel, horizontal frame pieces called transoms split the glass into separate panes, each held in its own frame. Extra uprights add the vertical lines of a full grid.
Each pane in a divided panel can be replaced on its own, and one row can hold fluted glass while the rest stays clear. The panel also has more pieces of glass and more edges to seal.
Applied bars are flat aluminium strips fixed to both faces of one large pane. The strips on each face line up exactly, so the frame appears to pass through the glass. Applied bars can be slimmer than transoms and allow freer patterns, and each panel stays one piece of glass. If that pane is ever replaced, the bars are fixed again to the new glass.
The horizontal bars are set at the same heights across every fixed panel and the door, so each line runs unbroken along the wall. Bars placed above or below seated eye level keep the view out of a meeting room clear.
Along the accessible paths through an office, the NCC calls for a contrasting strip, chair rail, handrail or transom across fully glazed doorways. Glass beside a doorway that could be mistaken for an opening is treated the same way. A black horizontal bar can sometimes serve as that marking, depending on its height and how strongly it contrasts with the view behind it. The certifier usually confirms this for the building.
Glass in a Black Frame
Clear glass shows the black frame and grid most clearly, so it gives the strongest industrial look. Clear glass also keeps the daylight and the view through the room.
Where a room needs visual privacy, fluted or reeded glass can fill some of the panes or all of them. Fluted panes in the lowest row screen the table and the people seated at it, while the clear panes above keep the room bright.
For a room where conversations need to stay private, acoustic laminated glass reduces the sound passing through each pane. A frame deep enough for two panes can also take double glazing.
Doors and Hardware in Black
The door usually carries the same black frame and the same grid as the wall around it. On a glass door, horizontal bars called midrails continue the grid across the door. A solid timber door can also hang in a black frame, for a storeroom or comms room off the same corridor.
Handles, locks, hinges and closers are available in matt black, so no silver hardware breaks the line of the frames. Door hardware in glass partitions is chosen for the door's weight and daily use first. The colour comes second.
Ceilings, Floors and Straight Lines
Black frames make every line of the partition easy to see. The top track runs directly under the ceiling, so a dip or slope in the ceiling shows as a gap or an uneven line above the glass. The same applies to the floor channel along an uneven slab. We check the ceiling and floor levels along each partition line before the frames are ordered.
In an office with an exposed ceiling, the partition rises to the underside of the concrete slab. Where the slab is uneven or crossed by ducts, a plasterboard bulkhead built down from the slab gives the black track a straight, level line to meet. A ceiling painted black hides the top of the frame, while a white one shows it as a clear line.
We can measure each partition line, set the grid heights and install black-framed glass partitions in the black finish you choose.
📞 Call us on 1300 60 93 93