
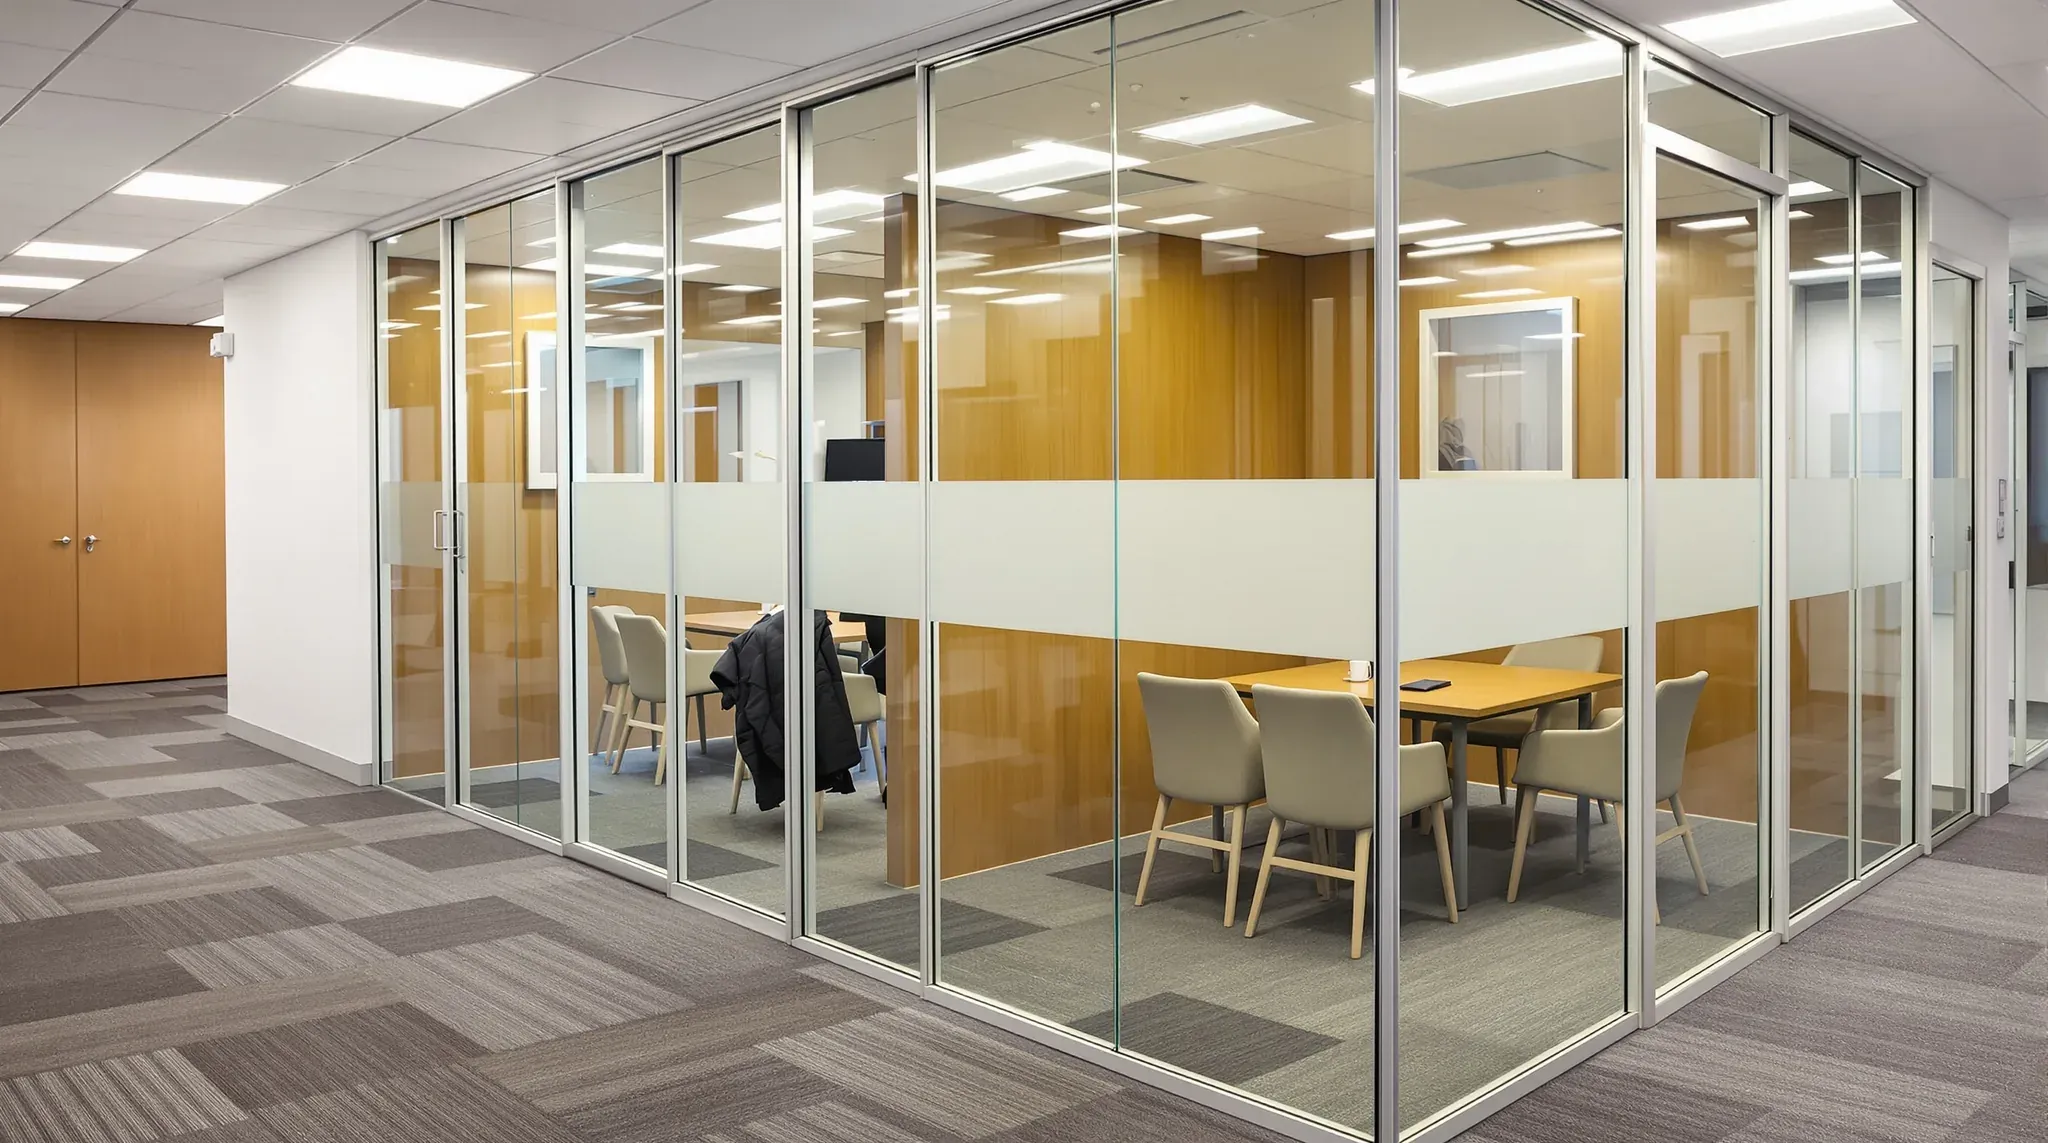
An aluminium partition and a glass partition can be the same wall. Aluminium describes the frame, and glass describes the panels inside it. An aluminium-framed partition can hold glass, solid panels or both, while a glass partition can be framed in aluminium or frameless.
The main choices are whether you want visible framing and whether you need any solid panels. Aluminium-framed partitions have visible aluminium uprights between the panes, while frameless partitions have glass-to-glass joints with minimal framing around the edges. We measure and install both aluminium-framed and frameless glass partitions in offices, clinics and other commercial tenancies.
| Aluminium-framed partition | Frameless partition | |
|---|---|---|
| What you see | Aluminium uprights between the glass panels and a full frame around each door | Glass panels meeting edge to edge, with aluminium usually limited to slim channels at the ceiling and floor |
| What it can hold | Glass panels, solid plasterboard panels or both | Glass panels |
| Doors | A glass door or a solid timber door in an aluminium door frame | A glass door held by metal fittings fixed to the glass, or hung from a rail |
Which System Suits Each Room
An office can use different partition systems for different rooms:
- Reception and boardroom fronts often use frameless glass, where the open look matters most.
- Meeting rooms can use either. Where conversations must stay private, double glazing in a framed system or acoustic laminated glass helps.
- Private offices often use a framed partition with a solid lower panel or a frosted band.
- Storerooms and comms rooms usually need solid panels, in a framed system or as plasterboard walls.
We check floor and ceiling levels before recommending a system for each wall. We also check how the partition will attach at the ceiling and whether existing services obstruct it.
When Solid Panels Are Useful
Solid panels make sense wherever a room needs privacy, wall space or somewhere to run cables. Solid and glass panels can be built in the same aluminium partition system, so the wall keeps one style along the corridor.
Where only the lower part of the room needs screening, a solid lower panel can be combined with glass above. A horizontal aluminium section, called a transom, separates the solid panel from the glass. The solid part hides desks, cables and bags from the corridor, while daylight still passes through the glass. This layout is known as a half-height glass partition.
Solid sections can support whiteboards and screens, with suitable backing, and provide routes for power and data cables. The backing goes inside the frame before the plasterboard is fixed, and the cables can run in a ducted aluminium skirting to outlets beside the desks.
Glass Options
We usually install toughened glass, 10mm or 12mm thick depending on the job. Toughened glass is heat treated for strength and breaks into small blunt pieces instead of large sharp ones. Available options depend on the partition system:
- Clear glass: lets people see between the room and the surrounding office.
- Frosted glass, or clear glass with a frosted film: lets light through but blurs the people inside.
- A frosted band at eye height: keeps a room bright while screening people seated inside.
- Reeded or fluted glass: fine parallel ribs blur faces and screens on the far side.
- Acoustic laminated glass: two sheets bonded to a sound-damping layer.
Large clear panels usually need markings at eye level so people notice the glass. In a framed partition, the uprights can help with that, depending on their spacing.
In framed partitions, double glazing is a further option. Two panes sit in a deeper aluminium frame with an air gap between them. Each system accepts a specific range of glass thicknesses, and only some frames are deep enough for two panes. We check the aluminium partition frame profile before any glass is ordered.
Doors and Fittings
Framed and frameless partitions use different door fittings and framing.
In a framed partition, the door frame comes from the same partition system as the wall. It can hold a glass door, which suits a meeting room where people want to see whether the room is in use. It can also hold a solid core timber door, which suits a private office or storeroom that needs visual privacy. The door closer, lock and any card reader strike fix into the aluminium frame. If the door needs card access, we coordinate the wiring with the security installer before installing the frame.
A frameless partition usually takes a frameless glass door. The door is held by patch fittings or a rail instead of a door frame. This keeps visible framing to a minimum.
Either kind of door can be hinged or sliding. A hinged door usually has a closer to pull it shut automatically. A sliding door needs no space to swing, so it suits a narrow corridor or a small room.
Sound and Visual Privacy
Glass usually lets more conversation through than an insulated plasterboard wall, so rooms that need to stay private need extra attention in either system.
Acoustic laminated glass is available in both framed and frameless partitions, and it reduces the sound passing through each panel. Double glazing is another option for reducing sound transmission in a framed system.
The door is usually the weakest point for sound. Gaps around a door let conversation out even when the glass beside it performs well. A door in a framed partition can be fitted with seals around its edges. A frameless glass door usually has gaps around its edges that can allow conversation to be heard outside the room.
Visual privacy is a separate question from sound. Frosted glass, a frosted band or fluted glass reduces how clearly people can see in. Visual privacy treatments should not be treated as soundproofing.
Installation and Repairs
Both systems start with tracks or channels fixed along the ceiling and floor to mark where the wall will stand. Aluminium partition systems are then assembled on site from uprights, door frames and panels. Frameless glass panels are made to the measured dimensions and fitted into channels.
Concrete slabs move slightly under load. Where the slab above is expected to move, the connection at the top of either kind of partition needs to allow for that movement. Whether a building needs this depends on its structure, and we confirm it before ordering.
A cracked or chipped pane can usually be replaced without rebuilding the wall. We measure the opening carefully because toughened glass cannot be trimmed after it is made. In a framed partition, the damaged pane comes out of its own frame. New rubber wedges or gaskets go in with the new pane, because the old ones often tear on the way out. In a frameless partition, the clear silicone or gasket joints on each side of the damaged panel are cut and remade around the new one.
In a framed partition, replacing clear panes with frosted or fluted glass can improve visual privacy without replacing the frame.
Existing aluminium partitions in older offices, often a mix of plasterboard and glass panels in aluminium tracks, can usually be kept, altered or reglazed rather than replaced. That depends on their condition and on what the new layout needs.
We can measure your office and install framed, frameless or solid partitions to suit each room.
📞 Call us on 1300 60 93 93