
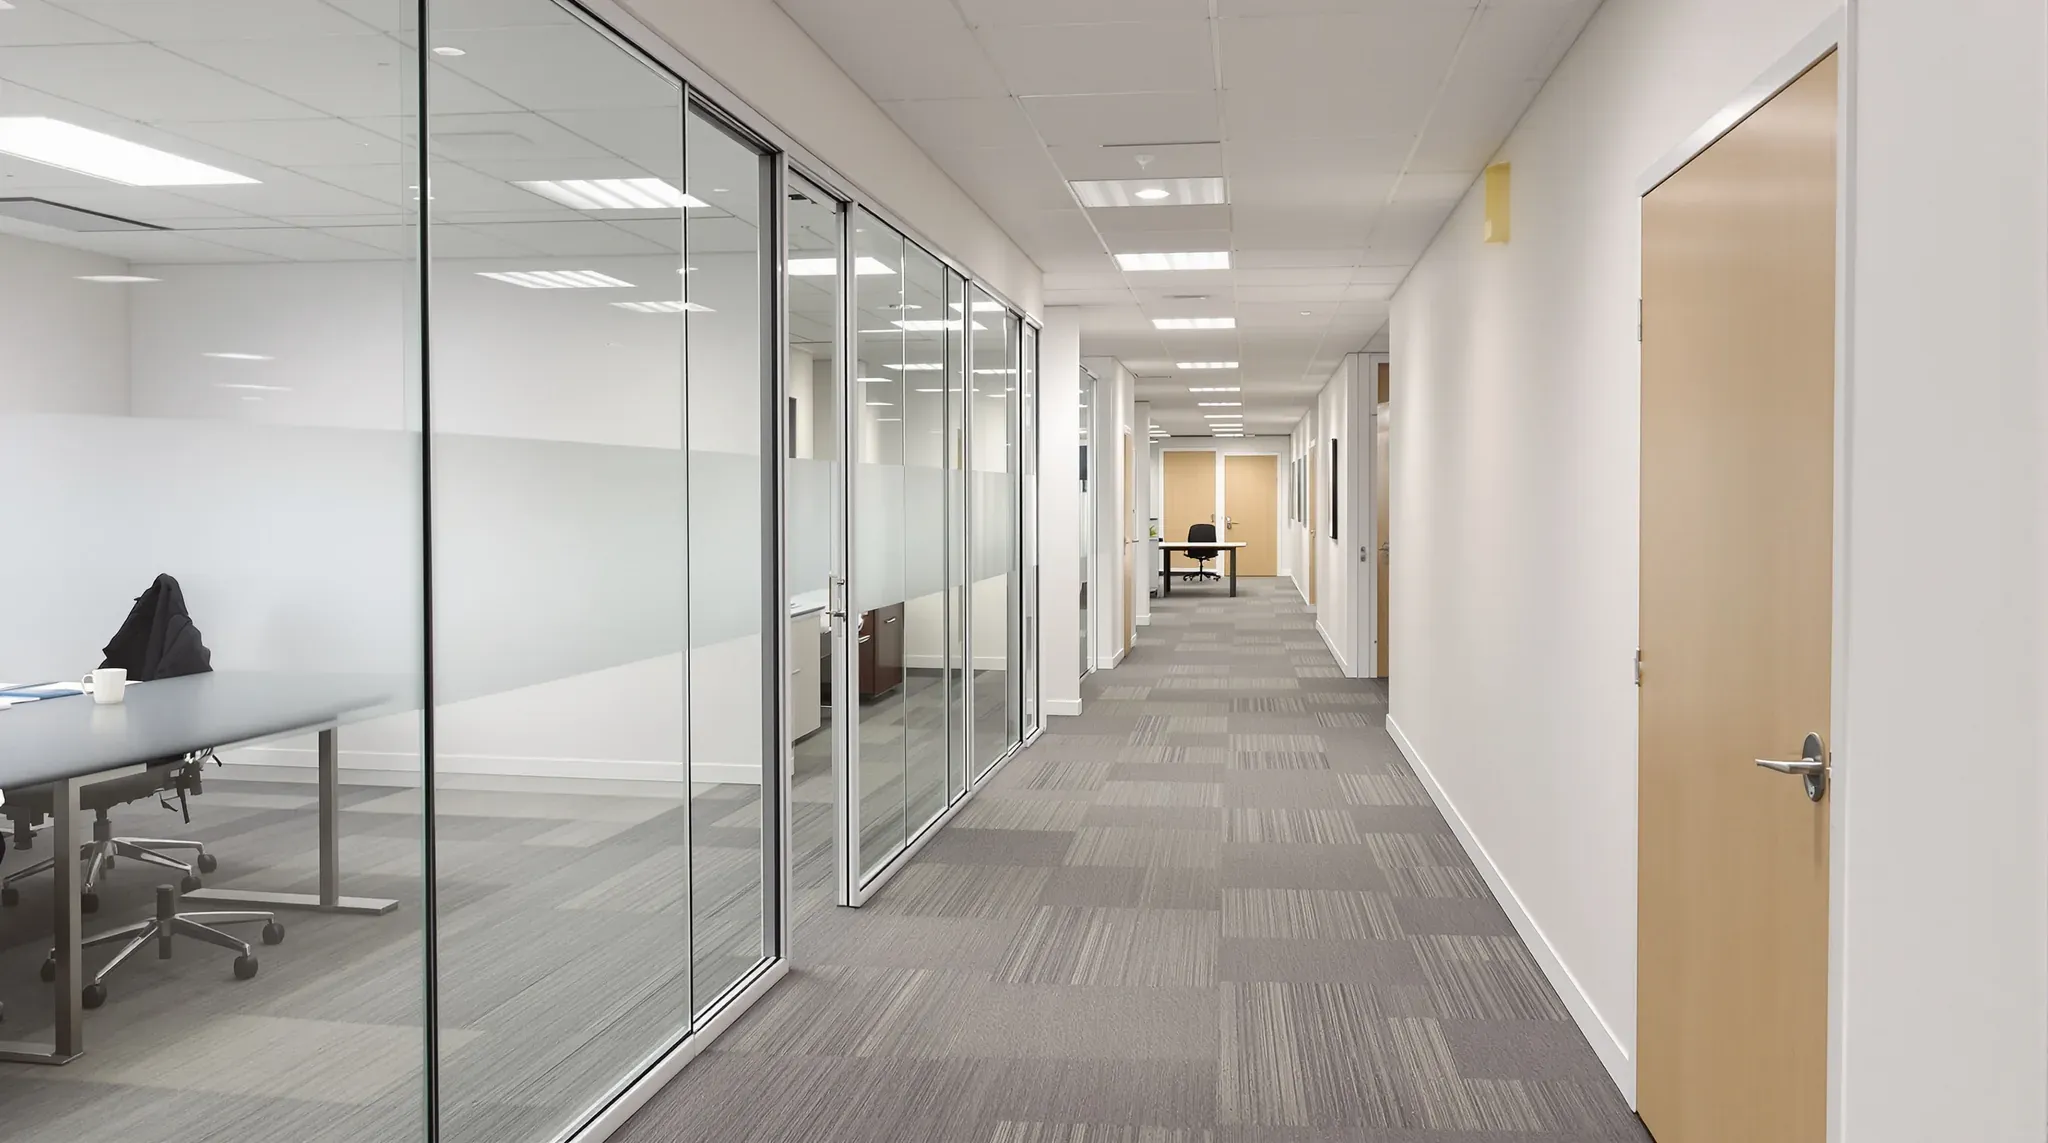
A partition wall is an internal wall that divides a tenancy into offices, meeting rooms and open work areas. It carries none of the building's weight. In an office it is usually a steel stud frame lined with plasterboard, glass panels held in aluminium channels, or a mix of the two.
The other names on plans and quotes describe how a partition wall is built, what it separates or how high it goes. When we price office partitions, the main choices for each wall are solid, glass or a mix, the height, the doors and how much sound the wall has to stop.
| Name on a plan or quote | What it means |
|---|---|
| Wall partition, office partition wall | Other names for a partition wall |
| Stud wall, stud partition, plasterboard wall, drywall, or a plasterboard brand name | A plasterboard stud wall, built from upright steel studs with plasterboard on both sides |
| Glass partition wall | Glass panels held in aluminium channels at the ceiling and floor |
| Framed glass partition | A glass partition wall with aluminium uprights between the panels |
| Frameless glass partition | A glass partition wall whose panels meet edge to edge at clear silicone joints |
| Composite wall | A partition wall with a plasterboard stud wall below and glass above |
| Acoustic wall | A partition wall built to reduce the sound passing through it |
| Dividing wall, divider wall | Everyday names for a partition wall of any type |
| Demising wall, inter-tenancy wall | The partition wall between two tenancies |
| Part-height, ceiling-height, full-height, slab to slab | Where the wall stops, from below the ceiling up to the concrete slab that forms the floor above |
| Half-height | Either a part-height wall or a composite wall, so we check which one a plan means |
| Room divider, desk screen | Freestanding furniture that can be moved, not a partition wall |
| Operable wall | A separate product, with panels that fold or slide away to join two rooms |
Which Partition Wall Suits Each Room
The kind of partition wall usually depends on the room:
- Meeting rooms often have glass partition walls so people can see when a room is free. Full-height walls keep more conversation inside than ceiling-height walls.
- A private office can have a glass partition wall with a frosted band at eye height, or a composite wall with glass above desk height. A plasterboard stud wall gives full visual privacy.
- Storerooms and comms rooms for data equipment usually have plasterboard stud walls.
- A part-height wall can mark out a reception area or desks beside a walkway without closing them in.
Names such as dividing wall cover every type, so we price each partition wall from the type, glass finish and doors marked on the plan. Where each wall stops also affects the price, because a full-height wall passes through the ceiling to the slab. If the ceiling is already in, it has to be cut around the new wall. We also price the removal of any old walls.
Partition Walls and the Building's Own Walls
A partition wall belongs to the tenant's fitout, so it can be added, moved or taken out as the business changes. A lease can also ask for the tenant's partition walls to be taken out when it ends. Landlords usually ask to approve the drawings before a partition wall in a leased office goes up, and their rules for fitouts are often set out in a fitout guide.
The building's own walls are not partition walls, and a fitout does not alter them without the landlord's consent. They include the outside walls and windows and the walls around the lifts, the fire stairs and the shafts that carry pipes and cables between levels. Together with the columns, they belong to the base building, which the landlord owns and maintains.
A partition wall that meets the outside windows has to let the glass move and leave each pane free to be replaced. Where the layout allows, we line the partition wall up with a mullion, the upright frame between two window panes. A partition wall that meets a pane ends in a slip joint, a sliding channel that stops the wall pressing on the glass when the building moves.
Sound Through Partition Walls
Insulation in the cavity between the two sides reduces the sound passing through a plasterboard stud wall, and so do extra layers of plasterboard. A single stud wall has one row of studs, with the plasterboard on both sides fixed to the same studs. A staggered stud wall has two offset rows in one wider track. The plasterboard on each side is fixed to its own row, so less sound passes through the frame.
The height of a partition wall also decides how much sound passes over it. Conversation carries over a part-height wall. Above a ceiling-height wall, sound can travel through the space between the suspended ceiling and the slab, even when the room below looks fully enclosed. A full-height wall continues up through that space to the slab, so less sound passes over it.
A door in an acoustic wall needs seals around its edges, because sound passes through the gaps around an unsealed door. Where a duct or cable tray passes through a full-height wall above the ceiling, we seal the gap around it for the same reason.
A frosted band is a visual privacy treatment and does not make a glass partition wall an acoustic wall. Sound privacy comes from the height of the wall, how it is built and the seals around its door.
Demising Walls Between Tenancies
A demising wall is usually full height and sealed at the top. The sound it has to stop, and any fire rating, depend on the building and are usually set out in the landlord's fitout guide. A fire rating sets how long the wall has to hold back a fire. It is confirmed with the building certifier, who checks the fitout against the building code.
Because the sound insulation part of the National Construction Code covers apartments, hotels and aged care homes, it generally sets no figure for a demising wall between two offices. Where the fitout guide also sets no sound level, the target comes from the tenant's own brief. An acoustic rating is the number that states how much sound a wall stops. We set the acoustic rating of a demising wall before the frame goes up, because it decides the studs, the plasterboard layers and the seal at the top.
Doors, Power Points and Wall-Mounted Screens
A door is chosen with the partition wall, because its frame is fixed in as the wall goes up. In a glass partition wall, the door can be a frameless glass door, a glass door in an aluminium frame or a solid door hung in an aluminium frame. In a plasterboard stud wall, the door usually hangs in a timber frame fixed to the studs.
In a plasterboard stud wall, power and data cables pass through holes punched in the steel studs to reach each power point and switch. Glass has no cavity for cables, so a glass partition wall's power points and data outlets go in solid parts of the wall or in floor boxes. Outlets can also be fed by cables brought down from the ceiling. In a composite wall, the solid lower part can hold the power points for the desks inside the room.
We confirm every door and outlet position before the glass is measured, because toughened glass cannot be cut or reworked once it is made. A late change to a door or outlet can mean ordering a new panel.
A wall-mounted screen, shelving, a handrail or a heavy cupboard needs backing inside the stud frame, because plasterboard alone is not designed to carry the weight. The backing is plywood or noggings, short lengths of timber or steel fixed across the studs.
We fit the backing while the frame is still open, which means we need the position and height of each screen and shelf before framing starts. Adding backing after the plasterboard is on means cutting the wall open, patching it and repainting.
How a Plasterboard Stud Wall Is Built
The steel studs stand in a track fixed to the floor and a track fixed to the ceiling or the slab above, and the plasterboard is screwed to them.
Stud width and the number of plasterboard layers set how thick the wall finishes. A long plasterboard stud wall also needs control joints, planned breaks in the plasterboard that let the wall move without cracking.
Where the concrete slab is expected to move under load, the top of a full-height wall sits in a slotted deflection track. The slots let the slab move up and down without buckling the frame or cracking the plasterboard.
Whatever your plan calls each partition wall, we can measure the space, confirm each wall type and provide a quote.
📞 Call us on 1300 60 93 93