
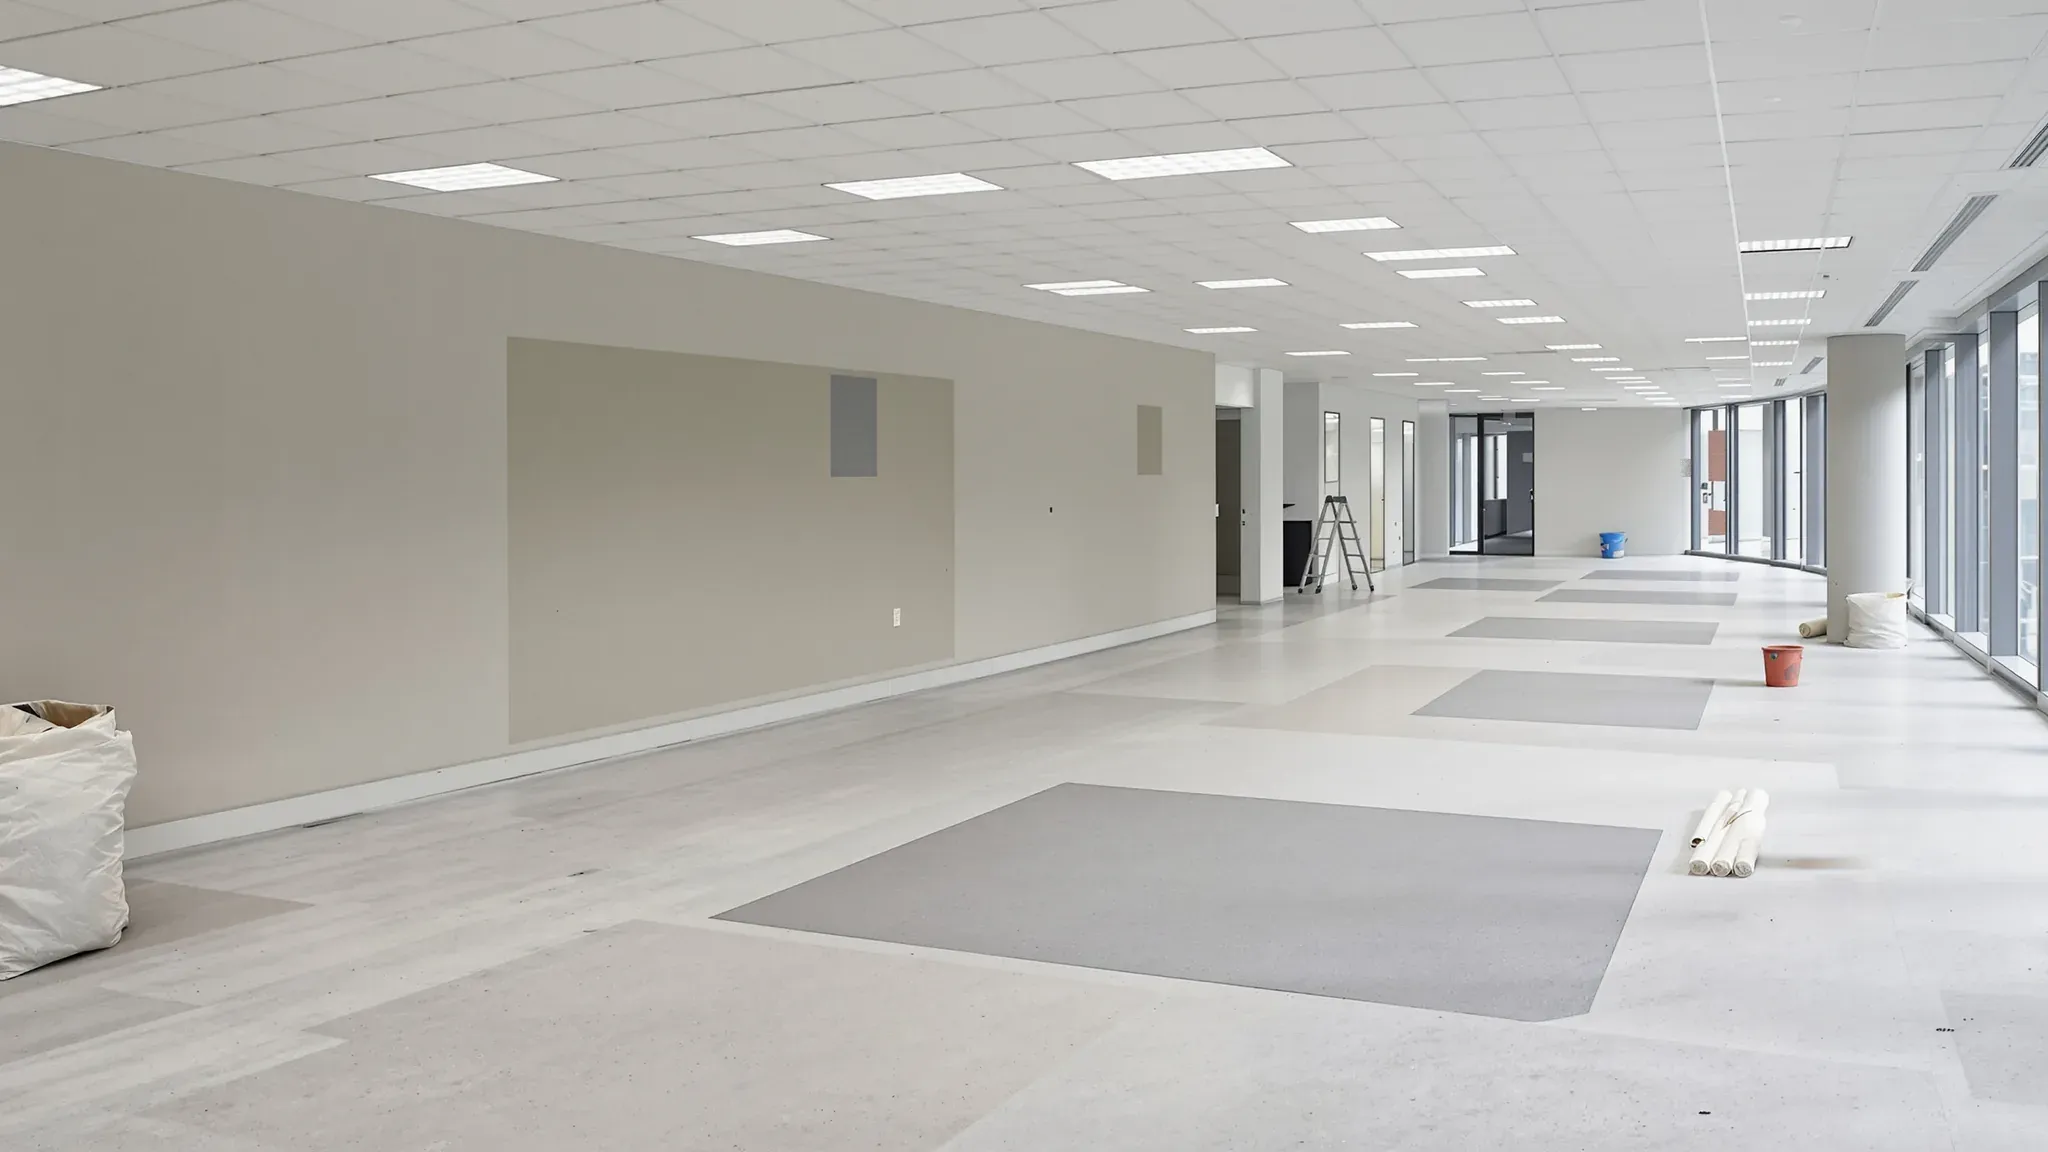
A make good is the work a tenant does at the end of a lease to return the office to the condition set out in the lease. For a law firm, it usually means taking out the private offices, meeting rooms and file storage the firm built, then repairing the floor, ceiling and walls for the next tenant.
Law firm offices usually take more work to strip out than other offices. They often have many closed offices built to keep conversations private, heavy mobile shelving on floor tracks, and a locked deeds room or safe.
The lease's make good schedule lists what has to be removed and what has to be reinstated. We price a law firm's defit and make good from that schedule, the condition report from the start of the lease and a walk through every office and storeroom.
Planning a Law Firm Make Good in Order
The usual order starts with what the firm clears itself:
- The firm empties its mobile shelving, deeds room and safe.
- The firm's IT provider shuts down and removes the servers and their racks.
- Locks, data cabling and dedicated power circuits are disconnected once each room is empty.
- The mobile shelving, glass meeting rooms, deeds room, comms room and private offices are stripped out.
- The slab is filled and levelled, and the air conditioning, lights and sprinklers are moved for an open-plan space.
- A new ceiling, floor coverings and paint go in before the handback inspection.
Moving a heavy safe through a tower can need special arrangements for the goods lift, booked through the building manager. Many city towers also allow no demolition, hammer drilling or drilling through the slab in business hours. We programme wall removal and slab grinding for nights and weekends and keep the quieter patching for weekdays.
A firm on two levels may also have a connecting stair. The stair removal and slab infill is planned as a separate stage covering both levels.
Deeds Rooms, Safes and Steel-Lined Walls
A deeds room is the locked store for a firm's original documents and archived files, usually behind a door on an electric lock or card reader. Some electric locks stay shut when their power is cut. A door whose lock is disconnected before the room is empty opens only with its key. Once the room is clear, the security installer removes the card readers and electric locks and their cables back to the security control panel.
A heavy fire-resistant safe is usually bolted to the slab through holes in its base, so a safe mover unbolts it before taking it away for the firm. We fill the safe's anchor holes in the slab.
The deeds room's walls usually go up to the concrete slab above the ceiling, and some are lined with sheet steel screwed or riveted to the studs behind the plasterboard. The holes left by the wall tracks are filled with the other slab repairs.
The Comms Room, Its Cooling and Its Power
In a comms room, the cooling unit keeps running until the last server is off, so the servers come out first. A law firm's comms room is usually a small closed room behind card access, with dedicated power circuits and often a UPS. A UPS is a bank of batteries that carries the servers through a power cut.
Once the racks, servers and UPS are gone, the firm's data cabling is removed back to the riser, the shaft that carries cables up through the building. After that, the air conditioning contractor removes the cooling unit and its condensate pipe, which drains away the water the unit draws out of the air.
Every hole the pipe passed through is then sealed. The electrician disconnects the dedicated circuits at the switchboard. The room's walls come down last, together with the room's own plasterboard ceiling where it has one.
Mobile Shelving and the Floor Under It
The repair that mobile shelving leaves in the concrete slab depends on how its tracks were laid. Mobile shelving is a row of shelf units on wheeled carriages that roll along floor tracks, so an aisle opens wherever a file is needed. After the files are gone, the shelving installer strips the shelves and lifts out the carriages and tracks. The tracks are laid in one of three ways:
- Fixed tracks are screwed to the slab and levelled on thin packers or a bed of grout.
- Recessed tracks sit in a groove in the slab, with the gap around each rail filled solid.
- Low-profile tracks need no fixings and can sit straight on the carpet.
Fixed tracks usually come with an infill floor. This timber platform is built between the rails to the height of their tops, with a sloping ramp at its front edge. The platform and ramp are covered in carpet or vinyl to match the room, and both come up with their fixings once the tracks are out.
We grind off the grout that sat under each track, because a ridge left on the slab can show through new carpet tiles as a line across the room. We also fill the anchor holes and level the slab along each track line.
Glass Meeting Rooms and the Boardroom
In the client meeting rooms and boardroom, the glass comes out before the walls around it. Each glass wall and its doors stand in one channel fixed to the ceiling and another fixed to the slab. The glass is often acoustic laminated or double glazed to reduce sound passing between rooms.
Removing glass partitions starts with the doors. Each panel is then lifted out of its channels. The channels come out next, along with any bulkhead above the glass, a plasterboard box built down from the ceiling. Each channel leaves a line of screw holes in the slab and the ceiling, and we fill those holes with the rest of the slab and ceiling repairs.
A boardroom table often sits over floor boxes for power and data, which the electrician and the audiovisual installer disconnect before their recesses in the slab are filled. Wall screens come down with their brackets. Where the wall behind a screen stays, we fill the bolt holes and repaint that wall.
Private Offices and the Sound Insulation in Their Walls
Many law firm fitouts put partners and senior lawyers in a row of closed plasterboard offices along the windows. We remove each office in order, starting with the door and frame, then the plasterboard, steel studs and wall tracks, along with the sound insulation built into the walls.
Where each office wall meets the window, it usually finishes at a mullion, the upright in the building's window frame between two panes. A strip of compressible material or a slip channel sits between the wall and the mullion, so movement in the office wall is not passed to the glass. We cut that strip and its sealant away by hand so that scrapers and blades stay off the building's window frame.
Private offices in a law firm are usually built to stop sound escaping over the top of each wall, through gaps at its edges and around the door. Insulation fills the wall cavity, and each wall goes up to the concrete slab or has a ceiling barrier above it. A ceiling barrier is a heavy flexible sheet hung from the slab down to the top of the ceiling along the line of the wall. Door seals and sealant at every junction close the remaining gaps.
In many office buildings, air returns to the air conditioning system through the ceiling space. A short transfer duct through each barrier or wall lets the return air pass, and a lining inside the duct absorbs sound travelling with the air.
We remove the insulation, unhook the barriers from the slab and take out the transfer ducts. Where walls went up to the slab, the fixings that held the top wall tracks are ground flush and the sealant is scraped back to bare concrete. A barrier left hanging over an old wall line would still block the return air across the open-plan space.
Partners' offices sometimes have timber panelling or heavy joinery fixed to a wall that stays. We take the panelling or joinery down, fill the fixing holes and repaint the wall.
Relaying the Ceiling and Resetting Air and Lights
Once the walls are out, we can take down the old ceiling grid, the metal frame holding the tiles, and relay one continuous suspended ceiling grid across the tenancy. Each wall that passed through the old grid left an edge trim on both sides and a strip with no tiles. The tiles beside each wall were also cut to fit that office, so the new grid takes new tiles that match the building's standard ceiling.
Each office had its own air conditioning outlet and often its own temperature sensor, light switch or occupancy sensor. The air conditioning contractor moves the outlets and sensors back to the building's standard layout. A temperature sensor left where an office used to be may control the air conditioning for a large open area from the wrong spot.
The electrician removes the office light switches and reconnects the lights to suit the open-plan space. The building's fire contractor moves the sprinkler heads and smoke detectors added for each office back to the building's standard layout. We install the new grid after the outlets, sensors, lights and sprinkler heads have been moved, so each one is in its final position before the tiles go in.
Floor Finishes and Handback
Where the schedule lists carpet tiles, they are laid over the levelled slab once the ceiling is finished. The walls around the building's lifts and stairs, the columns and any walls that stay are patched and repainted.
The landlord or property manager then inspects the finished tenancy with us, checking it against the make good schedule and the condition report.
We can strip out a law firm's tenancy from the mobile shelving tracks to the last private office wall, then reinstate the concrete slab and ceiling for the next tenant.
📞 Call us on 1300 60 93 93