
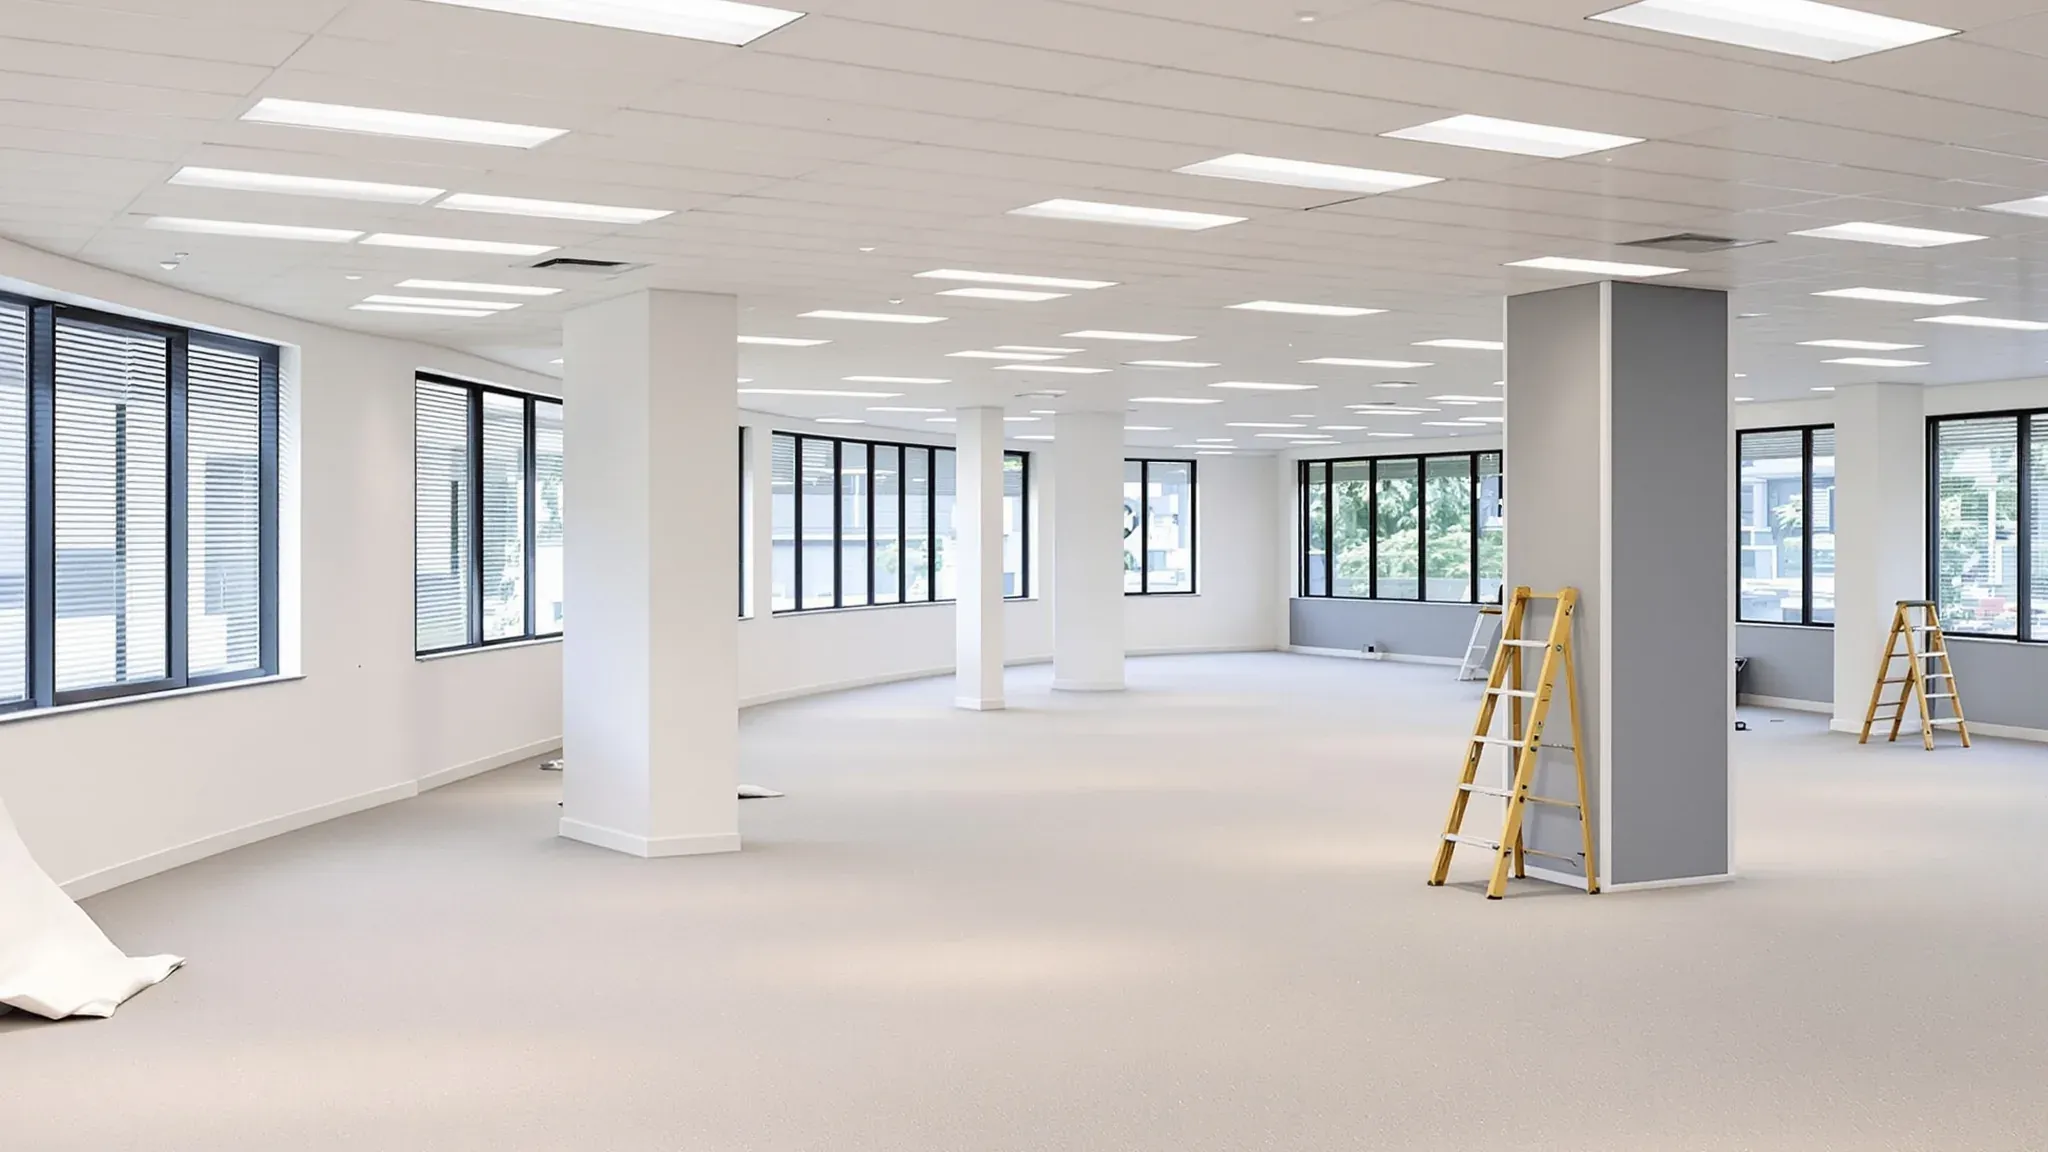
A coworking or serviced office make good is the work an operator does to hand back a tenancy divided into private offices, meeting rooms, phone booths and a shared kitchen. For the operator, it means removing the same kinds of room many times over. The services that were divided between members are then joined back into one open-plan office.
Serviced office tenancies are divided in much the same way, so their make goods follow the same order. The make good clause or schedule in the operator's lease sets out what is removed and what is reinstated. We quote a coworking defit and make good after reading that schedule and walking through the tenancy, counting the private offices, phone booths, card access doors and kitchen connections.
The Order of a Coworking Make Good
Most coworking make goods follow this order:
- Members move out, and the operator removes its furniture, freestanding pods and network equipment.
- Card readers, locks, booking panels and Wi-Fi access points come off.
- Power is isolated, and the kitchen's water and waste pipes are capped.
- The kitchen, joinery, built-in booths, office fronts and dividing walls are stripped out.
- Fixing holes and pipe holes in the concrete slab are filled.
- Air outlets, sensors, lights, sprinklers and detectors move back to an open-plan layout.
- The new ceiling grid goes up, followed by floor coverings and paint.
The services come off before the walls. Card readers, locks and power points are wired through the walls and door frames. Each cable is disconnected before its wall is opened.
Glass Office Fronts and the Walls Between Offices
Most of the strip out is the private offices themselves. Many operator tenancies are planned on a repeating module, where every private office is a set multiple of one standard width. The same glass front, door and dividing wall then repeat along each corridor.
Each office front is usually glass in an aluminium frame, with a glass door. Taking out glass partitions starts with the doors. The glass panels follow, then the aluminium frames and the channels fixed to the slab and the ceiling.
The walls between private offices separate different businesses, so they are often built like the walls between two tenancies. Most are plasterboard on steel studs with insulation in the cavity. Some reach the concrete slab overhead. Others stop at the ceiling, with a heavy sound barrier hung from the slab along the wall line.
We remove the plasterboard, studs and insulation, then unhook each barrier from the slab. Air returning from each closed office to the air conditioning often passed through a small lined duct above the wall or a grille in the door. These ducts and grilles come out with the walls.
A large coworking tenancy can have dozens of these wall lines. Each one leaves a row of fixing holes in the slab.
Built-In Phone Booths and Freestanding Pods
A built-in phone booth is a very small room built into the fitout. It has its own walls, a sealed door and either its own ceiling or walls taken to the slab. Many also have a light, a power point and a fan or air outlet, because a closed room that small warms up quickly.
A booth's ceiling may also hold a sprinkler head, smoke detector or warning speaker. Before the booth comes down, the building's fire contractor removes the sprinkler head, detector and speaker. The pipe that fed the sprinkler is capped. The electrician disconnects the light, fan and power point. The booth's walls, door and ceiling then come out like those of a private office.
Freestanding pods leave with the operator, but some are connected to the building like a room. NSW practice advice for certifiers treats an office pod as a room, not furniture, and lists fire detection and sprinklers among the provisions that can apply to it. A smoke detector wired through a pod's roof, or a sprinkler pipe fed into it, is disconnected by the fire contractor before the pod is taken apart. The power point or floor box that fed each pod is removed with the rest of the power.
The Shared Kitchen, Breakout Joinery and Reception
A shared kitchen serves every member. It usually has more bench, power and plumbing than one company's tea point. Dishwashers, boiling and chilled water units, fridges under the bench and a plumbed coffee machine are common.
Each plumbed appliance is disconnected first. The plumber then caps the water and waste pipes where they join the building's own pipework. The electrician disconnects the kitchen's circuits at the distribution board. The kitchen joinery is stripped out once the services are off. The wall behind it is patched and repainted.
Where the kitchen sat away from the building's plumbing, its drain may run through a hole cored in the concrete slab. That hole is usually sealed and filled to the building's fire and structural requirements, which the building manager confirms.
Breakout and reception areas often have fixed bench seating, bar counters, lockers and a reception counter. These are usually screwed to the slab and to the walls behind them. Once they are removed, we fill the fixing holes in the slab. Carpet usually stops at the edge of fixed joinery, so the slab under each piece is left bare and is prepared with the rest of the floor.
Card Access, Data and Booking Panels
A coworking tenancy usually has many more card access doors and data outlets than one company's office, because each private office is let to a different business.
Each card access door can carry four devices. A card reader sits beside the door, and an electric strike or magnetic lock holds it shut. An exit button releases the door from inside. A door contact reports whether the door is open. Each device is cabled back to a door controller and a separate power supply for the lock.
Access control removal takes every device and its cable back to those controllers, then the controllers come out. The work repeats door by door. A reader at the tenancy's main entry is often part of the building's own access control system, and it usually stays. Where a door stays, its electric lock is replaced with a standard lock if the schedule lists it.
Every private office also has data outlets cabled back to the operator's comms room. Meeting rooms often have a booking panel beside the door, powered through its data cable. Wi-Fi access points are fixed to the ceiling. The operator's IT provider removes its network equipment and access points. The data cabling is then pulled back to the riser, the building's vertical cable shaft.
Power, Air Conditioning, Lights and Fire Services
Each private office was given its own share of the building's services so it could be let on its own. At the distribution board, the electrician disconnects the power circuits that were grouped office by office. The light switch and occupancy sensor in each office come out. The lights are then reconnected for an open-plan space.
Dividing a tenancy into private offices usually adds air outlets and temperature sensors, and sometimes zone boxes. A zone box controls how much cooled or heated air reaches one area. The air conditioning contractor removes what was added for the offices and returns the remaining outlets and sensors to the building's own layout.
Closed rooms usually need their own sprinkler coverage and smoke detection, and often a warning speaker. The building's fire contractor removes the extra sprinkler heads, detectors and speakers. The remaining heads and detectors are moved where needed to suit the open-plan space. In many buildings, every detector removed or moved is also updated in the building's fire monitoring system. Building staff can then find and isolate the detectors that remain.
The Ceiling, Floors and Handback
Where office walls went up through the old ceiling grid, the grid was cut at each wall and the tiles beside it were trimmed. Once the walls are out and the services are in their open-plan positions, we can install one new suspended ceiling grid over the whole tenancy. The new grid takes whole tiles to the building's standard pattern.
Some operators left breakout areas without a suspended ceiling for a more open look. Where the schedule lists a ceiling in those areas, the new grid extends across them as well.
Carpet tiles in the offices, vinyl in the kitchen and any feature flooring in the breakout areas come up where the schedule lists them. The slab is cleaned of old adhesive and filled. New carpet tiles go down once the ceiling is finished.
Any operator signage at the entry or in the lift lobby comes off, and its fixing holes are filled. Core walls, columns and the walls that remain are patched and repainted. At handback, the landlord or property manager checks the empty tenancy against the condition report and the make good schedule.
We can strip out a coworking tenancy office by office, then install the new ceiling grid across the open-plan space.
📞 Call us on 1300 60 93 93