
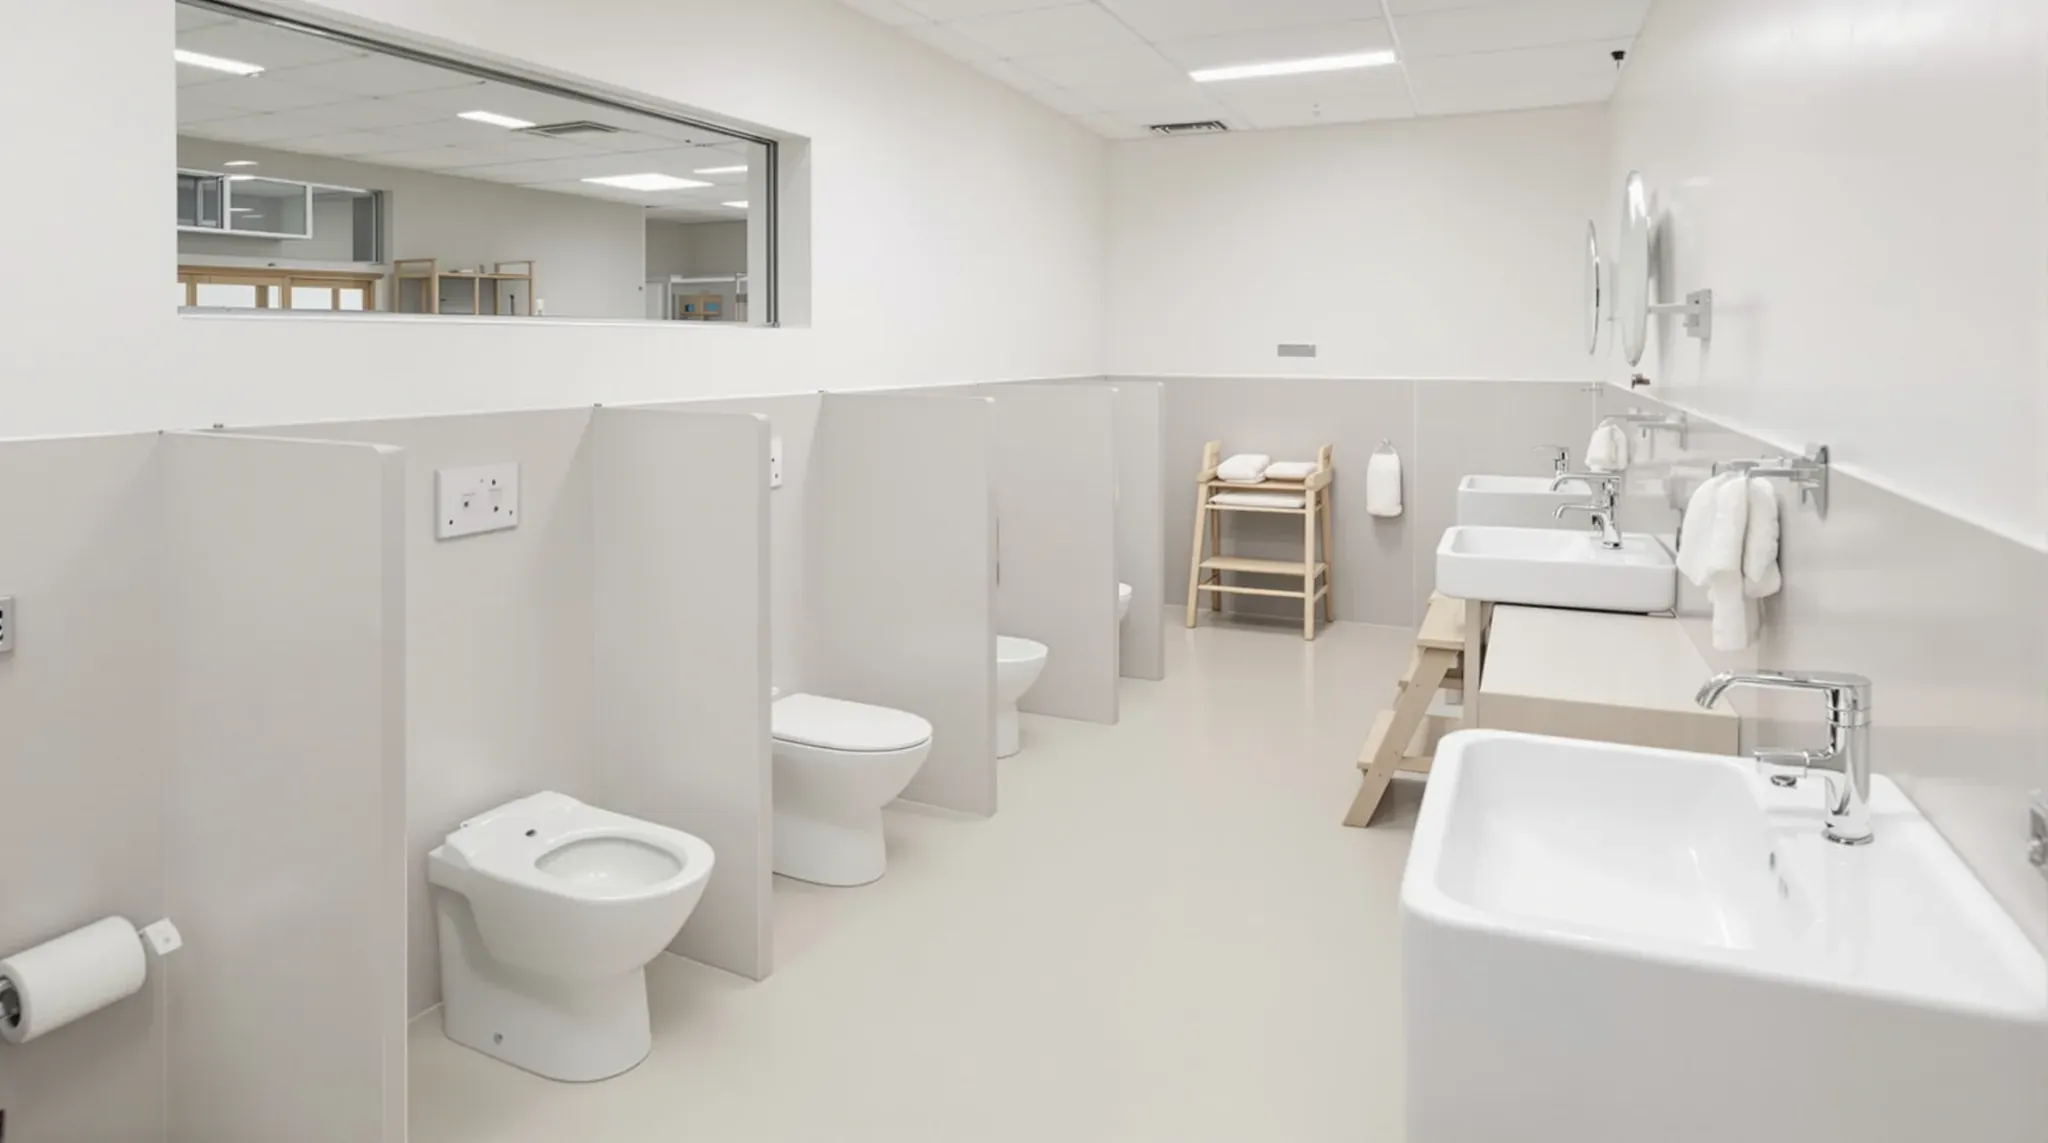
A childcare centre refurbishment is building work that updates the rooms of a centre that is already operating. Over the Christmas closure, the refurbishment usually covers the work that needs the centre empty. That can include children's bathrooms, nappy change areas, floors, walls, the kitchen and playroom partitions. The materials are ordered before December, and the new rooms are tested and cleaned before staff return to set up.
Many NSW centres close for a short period over Christmas and New Year, and the operator decides how long. We can refurbish one room in that closure, such as a toddler bathroom, or build the whole job as a complete fitout, from strip out to the final clean.
What Fits in the Christmas Closure
What fits depends on how many working days the closure holds, how many wet areas are being rebuilt and whether any drainage moves. Some council-run centres close for two to three weeks. Public holidays and the construction industry's rostered days off leave fewer working days over the Christmas break than the calendar shows.
Wet, dusty and noisy work waits for the closure, and so does the painting. A single job, such as new vinyl in one playroom, usually takes a few days, depending on drying and curing times. A refurbishment of the whole centre is closer to a complete fitout, which runs 4 to 8 weeks depending on the scope. That does not fit a closure of two or three weeks. A larger refurbishment is therefore split, with work that is quiet and quick to clean up left for weekends when the centre is shut.
Inside the closure, the work usually runs in this order:
- The rooms being refurbished are stripped out, and the rest of the centre is protected.
- Plumbing, drainage and electrical changes go into the walls and floor.
- New walls are framed and lined, and the wet areas are waterproofed.
- Walls and ceilings are painted.
- Floors are laid, then toilets, basins, doors and hardware are fitted.
- The hot water is tested and the centre is cleaned.
Floors go down after the painting, so ladders and paint stay off the new vinyl.
What to Order Before December
Anything made to measure or brought in to order is chosen and ordered before December, so it is on site on the first day of the closure. Glass, the joinery for the kitchen and nappy change bench, and the compact laminate dividers that screen the children's toilets are all made to sizes measured on site. Sheet vinyl in a particular colour, child-height toilets and basins, and the valves that limit the hot water temperature may also need ordering ahead. That depends on what suppliers hold in stock.
We can measure the rooms in the evening or on a weekend before the closure. Many suppliers close over the same weeks as the centre, so a late order can wait until January. A kitchen or nappy change area started without its joinery would be unfinished when children return. We can move that room to a later stage instead.
Children's Bathrooms and Nappy Change Areas
Children's bathrooms and nappy change areas usually take the longest, because the waterproofing has to cure before tiles or vinyl go down. The waterproofing is a membrane applied in coats, and each coat dries before the next goes on. The curing time depends on the product, the temperature and the humidity, so we start the wet areas in the first days of the closure.
Moving a toilet or basin moves its drainage too. In a centre inside a commercial building, the new pipes may run in a trench cut into a ground floor slab. On an upper floor they may cross the ceiling of the tenancy below. Keeping each fixture where it already is shortens the work.
The toilet dividers bolt to the wall and floor once the tiles or vinyl are down. The steps up to a nappy change bench fold away and lock, so children cannot climb them on their own.
In NSW, the hot water at taps children use passes through a thermostatic mixing valve, or a tap with its own temperature control, that keeps it below a set limit. Grit left in the pipes after plumbing work is a common cause of a mixing valve failing. The plumber flushes the pipework before the valve is reconnected. The water temperature is then tested at each tap children use.
Floors in the Playrooms and Wet Areas
New floors suit the closure because every room is empty and the adhesive can set without children or furniture on it. Sheet vinyl is laid with its seams heat-welded, and its edge can curve up the base of each wall as a coved skirting. That leaves no gap at the base of the wall for water and dirt to collect in.
Before laying, the floor layer tests the slab for moisture, because vinyl glued to a damp slab can lose its bond. The vinyl and its adhesive also need the room kept within a set temperature range before, during and after laying. In summer, the centre's air conditioning usually stays on while the floors go down.
The seams are welded once the adhesive has cured. Cots, trolleys and anything else heavy on wheels then stay off the new floor for the time the adhesive maker sets, often a day or more.
Walls, Paint and Playroom Partitions
Adding, removing or moving a wall needs more planning than repairing one, because it changes the centre's rooms. Under the national rules for childcare, adding or removing a wall usually counts as a renovation. The operator notifies the state regulator of the proposed change before the work starts. Moving a playroom wall also changes the indoor play space. That space sets how many children the centre can take. Replacing floor coverings, or refitting a bathroom or kitchen in the same place, does not usually change that number.
In childcare fitouts, many playrooms share a low wall topped with glass, so an educator can watch the room next door. Replacing the glass in an existing wall fits the closure well, because the openings can be measured beforehand. Glass for a new wall can only be measured once its frame is up. Where the glass supplier is closed for the holidays, we can fit that glass on a weekend after the centre reopens. A temporary solid panel fills the opening until then.
Walls in the wet areas are lined with moisture-resistant plasterboard. Corridor walls that take knocks from prams and trolleys can be relined with impact-resistant plasterboard, which resists dents better than standard board.
Painting finishes with time left for the smell to clear before children return, and that time depends on the paint and how well the rooms are aired. We can use low-VOC paints, adhesives and sealants, which release fewer chemical fumes as they dry.
Refitting the Centre Kitchen
A kitchen refit stops the centre preparing meals, so it goes into the closure. A centre that prepares food is a food business, and its local council inspects it. The kitchen floor, walls and ceiling are finished in surfaces that can be cleaned and do not absorb grease, food or water. Every joint is sealed so dust and pests cannot get in.
The cupboards and benches are joinery made off site, and they go in once the walls are lined and painted. The plumber and electrician then connect the sink, dishwasher and cooking equipment. Moving the dishwasher or adding an oven can mean a new power circuit, which is run inside the wall before the joinery goes in.
Clean and Safe Before Children Return
We plan the build, tests and final clean to finish before the centre's staff come back to set up the rooms. The national regulations ask for a centre's premises, furniture and equipment to be safe, clean and in good repair. Sanding the plasterboard joints also leaves fine dust on high surfaces.
Before handover, the checks usually cover:
- Dust cleaned from ledges, light fittings, air conditioning grilles and the insides of cupboards.
- Door closers, childproof latches and finger guards refitted and working.
- Offcuts, screws and packaging cleared from the yard and the route deliveries came in by.
- Compliance certificates issued by the plumber and electrician for the new work.
Furniture, toys and equipment go back in after the clean, and moving them sits outside our build scope.
We can measure your centre before December, confirm which rooms fit inside your closure and quote the refurbishment.
📞 Call us on 1300 60 93 93