
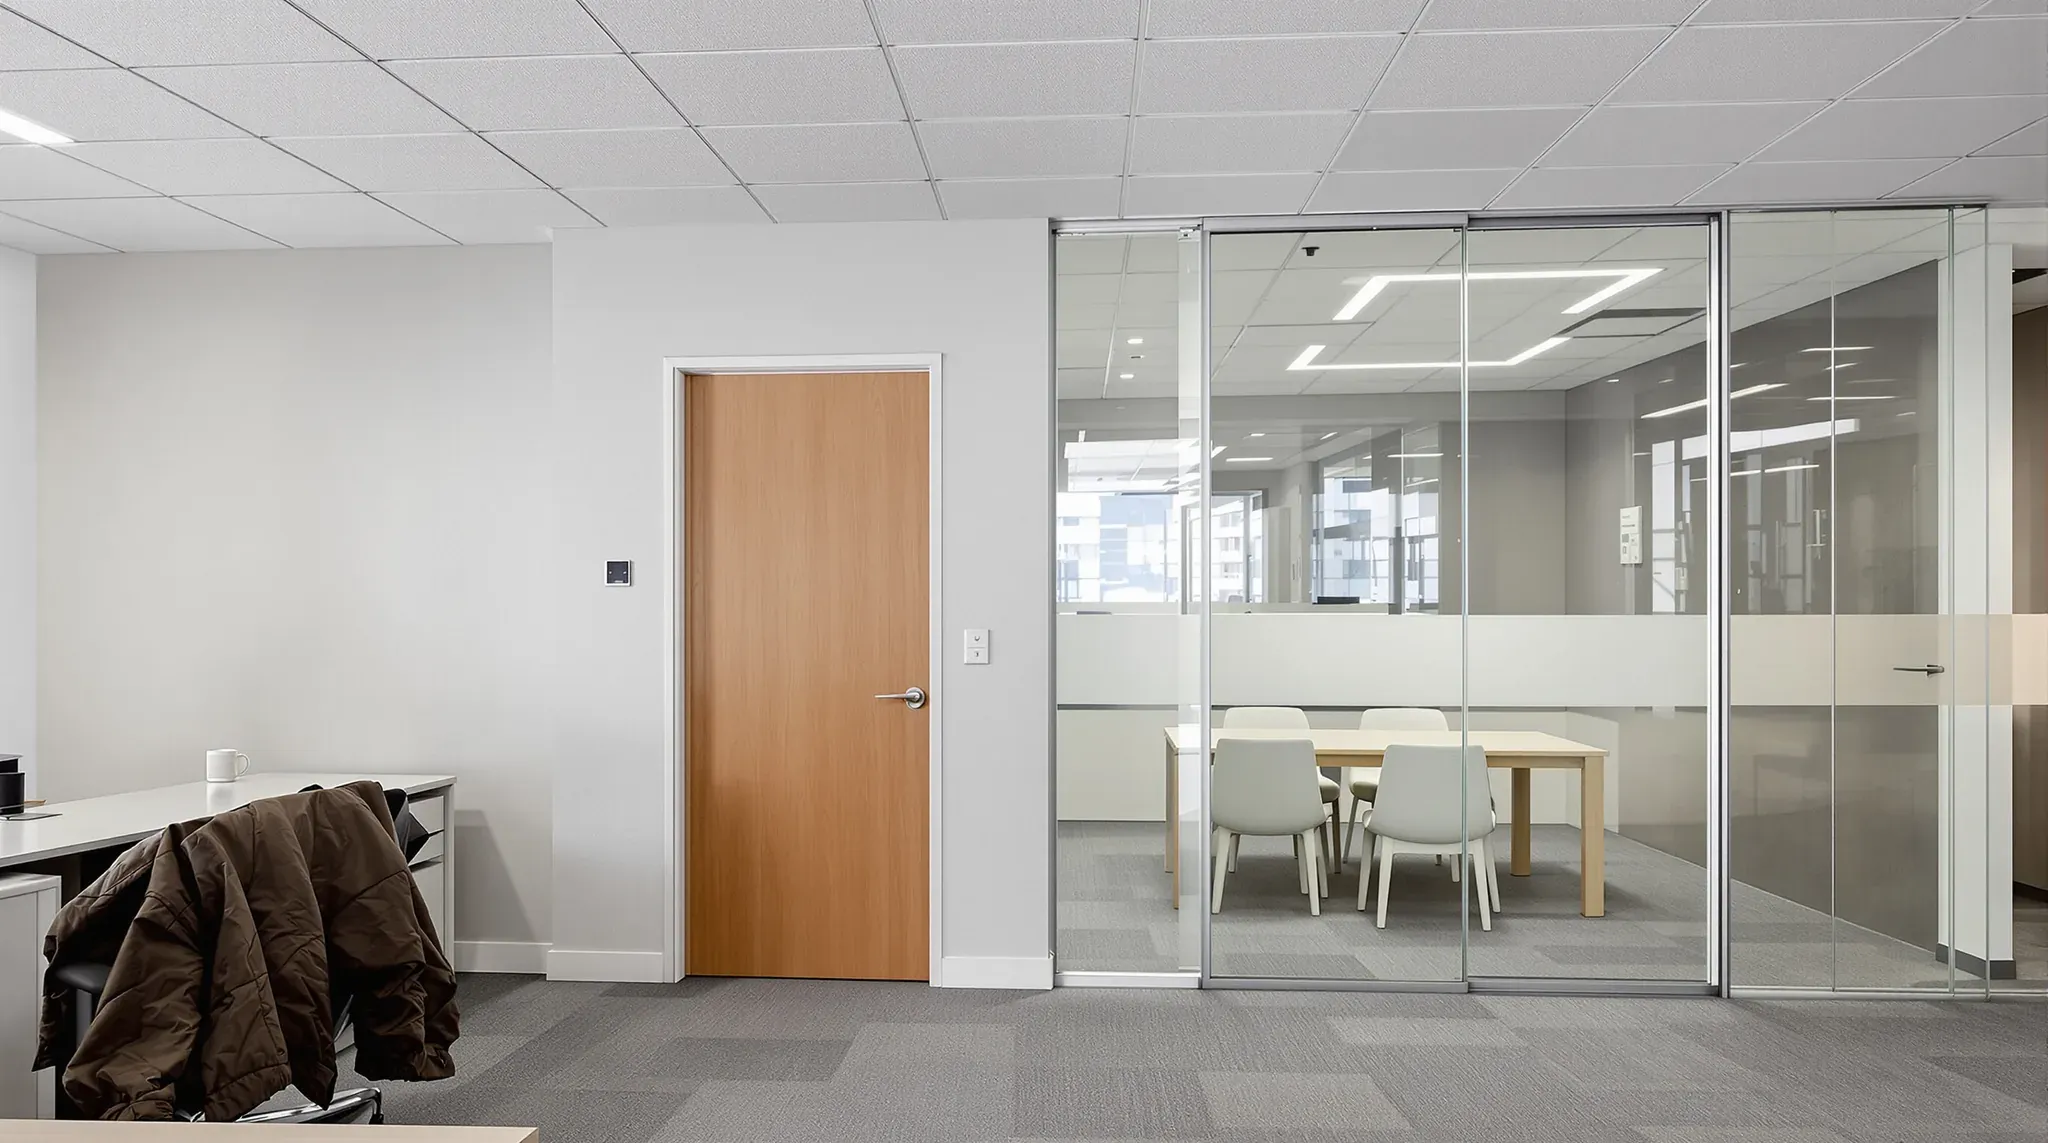
An office acoustic target is the sound performance a room is designed to meet. It sets how much sound the walls should stop, how much steady background noise the room should have and how quickly echo should die away. Meeting rooms have the strictest wall targets, followed by private offices and phone rooms. Open plan areas have no walls between desks, so their targets cover only background noise and echo. A comms room's walls are set by the quiet rooms beside it.
The building code's sound insulation rules are written for apartments, hotels and aged care buildings, so they generally set no figure for offices. The acoustic requirements for offices are set instead in each fitout's acoustic design or brief. We build those targets into the plasterboard partitions, ceilings and doors around each room.
Common Targets for Each Room
Dw is the drop in sound level measured across a finished wall, in decibels. A higher number means less sound gets through. Background noise is the steady sound from the air conditioning and other building services in the empty room, also in decibels. Reverberation time is the time a sound takes to fade, in seconds. A lower figure means less echo.
The background noise and echo ranges below follow AS/NZS 2107, the Australian standard for sound levels and reverberation times inside buildings. The wall figures are common design targets for walls inside one office. A particular office's targets are set in its brief and can be higher or lower.
| Room | Wall to the next room (Dw, measured on site) | Background noise | Echo (reverberation time) |
|---|---|---|---|
| Boardroom or meeting room | About 50, or 55 beside another meeting room | About 30 to 40 decibels | About 0.6 to 0.8 seconds |
| Private office | About 40 beside another private office, 45 beside open plan or a corridor | About 35 to 40 decibels | About 0.4 to 0.8 seconds |
| Open plan work area | No walls between desks | About 40 to 45 decibels | About 0.4 to 0.6 seconds |
Each of the three figures can be tested in the finished office.
How the Room Next Door Sets the Wall
A wall's target depends on how loud the activity is on one side and how much noise the room on the other side can accept. Two private offices side by side need about Dw 40 between them. A boardroom beside a private office needs about 50.
A loud room raises the figure for the walls it shares with quiet rooms. A tea room beside a private office can need about Dw 50, compared with about 45 beside the open plan. Placing the tea room beside the open plan lowers the wall it needs.
The background noise in the room receiving the sound also affects privacy. Steady background sound covers speech coming through a wall. A very quiet room can therefore make a conversation next door easier to follow.
Quotes and wall system tables usually give an Rw figure, the laboratory rating of a wall, door or pane of glass. A finished fitout usually measures about 5 lower, because sound also passes through gaps, junctions and the ceiling space. A wall that needs Dw 45 on site is usually designed around Rw 50. Some quotes give an STC rating instead, an older laboratory scale that is normally within 1 or 2 decibels of Rw.
Meeting Rooms and Boardrooms
A meeting room needs a high wall target in both directions. Conversation inside is often loud, and the people inside need quiet from outside to follow it.
A meeting room used for video calls needs a better wall than one used only for talking. Loudspeakers usually play remote voices louder than the people in the room speak. Larger rooms play remote voices louder again and need more separation.
Echo in a meeting room is often noticed first by the people joining a call remotely. Two facing walls of glass or bare plasterboard can bounce speech back and forth, which is called flutter echo. Absorbent ceiling tiles help, and an absorbent panel or full-height joinery on one of the facing walls breaks up the reflection. Carpet alone is usually not enough to bring a meeting room to its echo target.
Private Offices and Phone Rooms
A private office has a lower target than a meeting room because one or two people talking at a normal level make less noise. The wall to a corridor usually needs a higher figure than the wall to the next office, because people talk as they walk past.
A built phone room is a small closed room for one person on a call. Its walls and door are chosen the same way as a private office's, from the voice inside and the room outside. The inside needs absorbent surfaces. Hard walls close together can cause flutter echo, and the person at the other end of the call hears it too. Freestanding phone booths are bought as furniture and sit outside the build.
Open Plan Areas
In open plan, the ceiling's sound absorption has a large effect on how far a conversation carries across the desks. Desk screens that stop short of the ceiling cannot give the privacy of a closed room. Absorbent tiles in a suspended ceiling soak up speech that would otherwise reflect off the ceiling to desks further away.
Background noise above about 45 decibels becomes a problem of its own in open plan. Air conditioning that loud makes a full working day more tiring.
Comms Rooms
A comms room's servers and cooling unit run day and night, so the room is a constant noise source for its neighbours. A comms room beside the open plan may need about Dw 45, and one beside a private office about 50.
Beside a storeroom or a corridor, the same room may need about Dw 40. Those spaces accept more noise than an office, so placing the comms room there lowers the wall it needs. The walls around a comms room are usually insulated and taken up to the slab, with every cable hole sealed.
Building the Wall, Ceiling and Door to the Target
A wall meets its target only when sound cannot get around it. A wall that stops at a tiled ceiling lets sound through the tiles and over the top. With typical tiles, that path limits the separation to about 30, even when the wall itself is rated Rw 40. Walls with higher targets therefore go up to the concrete slab. Where that is not possible, a ceiling barrier closes the space above the wall.
The wall's own rating rises with heavier linings, a deeper cavity filled with insulation, or two separate rows of studs. Holes for cables, pipes and ducts are sealed as the wall is built, because even small gaps sharply reduce its performance.
Upgraded walls go only where a target calls for them. Walls where noise matters less, such as between a storeroom and a corridor, can be a standard wall with one layer of plasterboard on each side of the steel studs.
The door usually sets the limit for the room. A door with seals at the top, sides and bottom may reach about Dw 30. A grille in the door that lets air back to the air conditioning drops it to about Dw 15. Rooms with higher targets use an acoustic door set. The air returning to the air conditioning then needs another way out, such as a duct lined with sound-absorbing material above the ceiling.
Where a meeting room has a glass front, the glass and its frame are chosen together, because a poorly sealed frame can lower the performance of well-rated glass.
We can price and build each wall, ceiling and door in your office to the acoustic target set for the room behind it.
📞 Call us on 1300 60 93 93